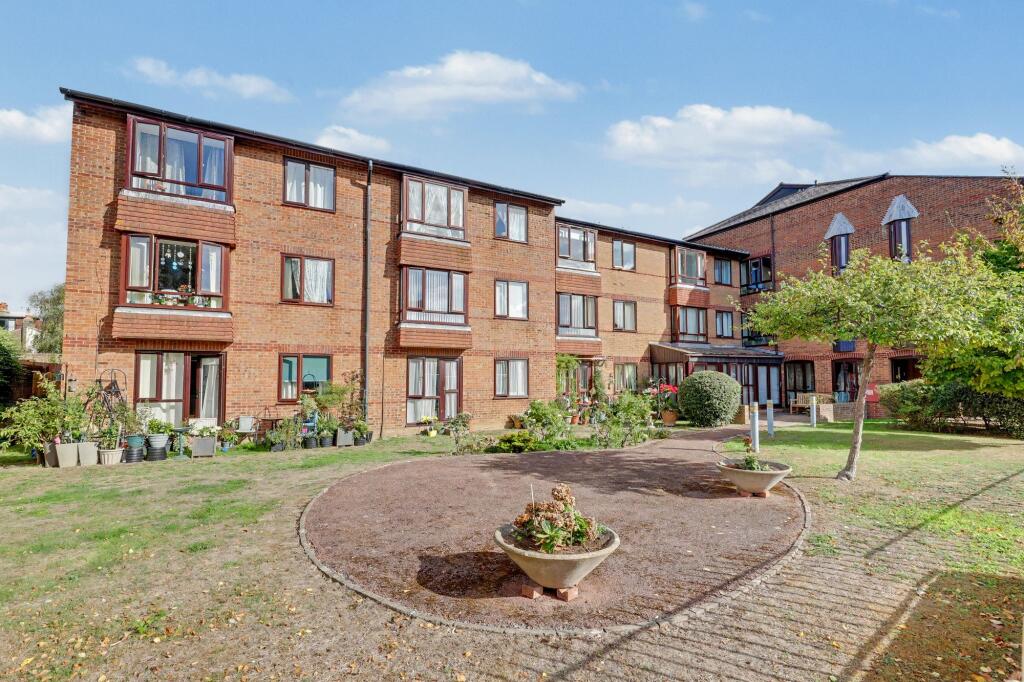
Land for sale, 50 m²
Broadwater Street East, Penrith Court Broadwater Street East, BN14, Brighton
100.944 €
2.019 €/m²
Listed Oct 12, 2026
About this listing
A ground floor retirement flat located in the popular development of Penrith Court, close to local shops and amenities within the Broadwater shopping parade. The accommodation consists of a communal hallway, reception hall, lounge/dining room, kitchen, double bedroom, shower room/w.c, residents parking, communal grounds, communal lounge, laundry room, guest suite and communal gardens.
EPC Rating: C
Communal Hallway
Accessed via glazed communal doors with security entryphone system. Private door to flat.
Reception Hall
Built in storage cupboard. Built in airing cupboard housing. Wall mounted electric heater. Textured ceiling with ceiling light point.
Lounge / Dining Room
3.15m x 5.44m
North aspect via a double glazed window and double glazed door giving direct access to the communal garden. Night storage heater. Four wall light points. Security entry phone and emergency pull cord. Coved and textured ceiling. Opening to the kitchen.
Kitchen
2.08m x 2.39m
Refitted suite comprising of a single drainer sink unit having mixer tap and storage cupboard under. Areas of roll top work surfaces offering additional cupboards and drawers below. Matching wall units. Fitted oven and grill. Four ring hob with extractor hood over. Space for washing machine and tall fridge/freezer. Part tiled walls. Textured ceiling.
Bedroom
2.72m x 4.34m
North aspect via double glazed window. Built in wardrobe. Night storage heater. Textured ceiling.
Shower Room
Fitted suite comprising of double shower tray with glass screen, wall mounted electric shower and handgrip. Pedestal hand wash basin with mixer tap. Low level w.c. Heated towel rail. Tiled floor. Tiled walls. Emergency pull cord. Textured ceiling.
Communal Facilities
The development offers a communal lounge, kitchen, laundry room and guest suite.
Communal Grounds
The block has attractive communal grounds and gardens to the front and rear with refuse and drying areas.
Residents Parking
Non allocated residents parking spaces to the rear of the development.
Plot Area50 m²
Price per m²2.019 €/m²
Location
Map loading soon
Neighborhood data on demand
Nearby essentials will load when this section comes into view.
Listed on
Mortgage calculator
Estimated monthly payment
500 €/mo
Down payment10 % · 10.094 €
10.094 €90.850 € loan
Term
Total repayable149.949 €
Interest rate4.40 %
Representative estimate · Landomo is not a mortgage broker. · Rates updated April 2026