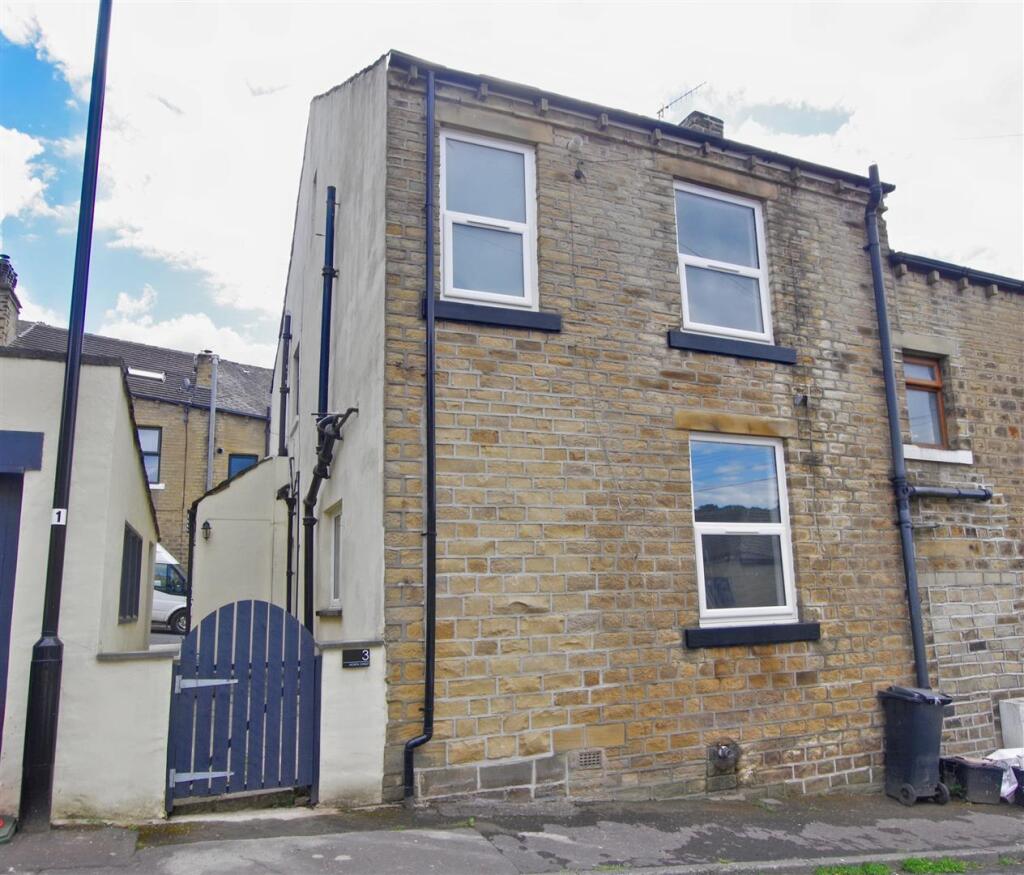
House for sale, 69 m²
Halifax, Hullenedge, West Vale
2 bedrooms·1 bathroom
185.278 €
2.685 €/m²
Listed Oct 21, 2026
About this listing
A two-bedroom back-to-back property offering well-proportioned accommodation arranged over three floors, situated in the popular residential village of Greetland. Conveniently located close to a range of local amenities, shops, restaurants and excellent transport links, including easy access to the M62 motorway network.
Having undergone a programme of renovation approximately three years ago, the property benefits from modern fixtures and fittings throughout, whilst offering an excellent opportunity for first-time buyers, young professionals or investors.
The accommodation briefly comprises an entrance hall, fitted kitchen and lounge with access to the useful cellar. To the first floor is a generous double bedroom and a four-piece house bathroom, whilst the second floor provides a further bedroom.
Occupying a convenient position within this sought-after village, the property offers a practical and versatile home with excellent access to the surrounding towns and motorway network.
Ground Floor: -
Entrance - UPVC double glazed door to front elevation.
Lounge - 4.152 x 3.573 (13'7" x 11'8") - Radiator. UPVC double glazed window to front elevation.
Kitchen - 4.122 x 1.404 (13'6" x 4'7") - Fitted kitchen with wall and base units. Oven. Induction hob. Composite one bowl sink. Integrated fridge. UPVC double glazed window to side elevation.
Cellar - 2.803 x 3.977 (9'2" x 13'0") - Plumbing for washing machine. Boiler.
First Floor: -
Landing - Stairs leading from entrance hall. Radiator.
Bedroom One - 3.337 x 3.033 (10'11" x 9'11") - Fitted wardrobes. Radiator. UPVC double glazed window to front elevation.
Bathroom - Wash hand basin. Low flush W.C. Bath. Separate shower cubicle. Towel radiator. UPVC double glazed window to front elevation.
Second Floor: -
Bedroom Two - 3.591 x 5.097 (11'9" x 16'8") - Radiator. Velux window. UPVC double glazed window to side elevation.
Council Tax Band - A
Location - To find the property, you can download a free app called What3Words which every 3 metre square of the world has been given a unique combination of three words.
The three words designated to this property is: eggs.patch.jobs
Disclaimer - DISCLAIMER: Whilst we endeavour to make our sales details accurate and reliable they should not be relied on as statements or representations of fact and do not constitute part of an offer or contract. The Seller does not make or give nor do we or our employees have authority to make or give any representation or warranty in relation to the property. Please contact the office before viewing the property to confirm that the property remains available. This is particularly important if you are contemplating travelling some distance to view the property. If there is any point which is of particular importance to you we will be pleased to check the information for you. We would strongly recommend that all the information which we provide about the property is verified by yourself on inspection and also by your conveyancer, especially where statements have been made to the effect that the information provided has not been verified.
We are not a member of a client money protection scheme.
What's included
Cellar
TypeTerraced house
Living Area69 m²
Bedrooms2
Bathrooms1
HeatingGas Central
Location
Map loading soon
Neighborhood data on demand
Nearby essentials will load when this section comes into view.
Listed on
Mortgage calculator
Estimated monthly payment
917 €/mo
Down payment10 % · 18.528 €
18.528 €166.750 € loan
Term
Total repayable275.223 €
Interest rate4.40 %
Representative estimate · Landomo is not a mortgage broker. · Rates updated April 2026