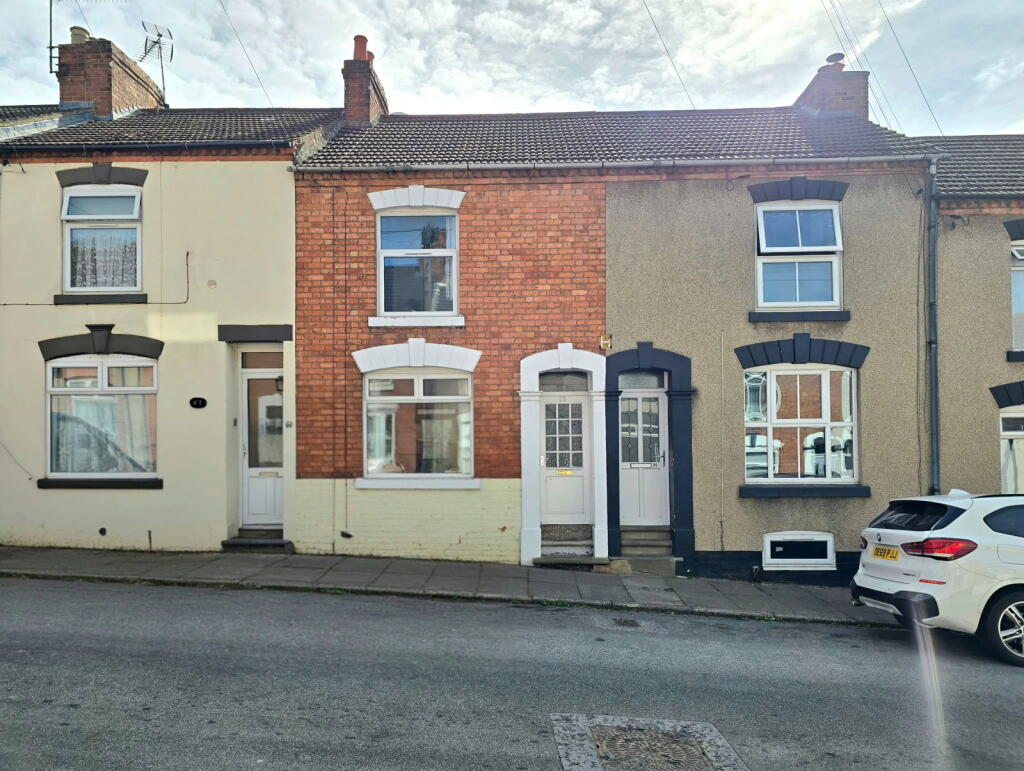
House for sale, 78 m²
Northampton, West Northamptonshire
3 bedrooms·1 bathroom
225.158 €
2.887 €/m²
Listed Oct 7, 2026
About this listing
This well-proportioned three bedroom terraced home offers spacious accommodation arranged over two floors, together with a low-maintenance rear courtyard garden and a useful adapted cellar with a high ceiling. The property benefits from recently repainted, crisp white walls throughout, gas central heating via a combi boiler, uPVC double glazing, an updated fuse board and a historically rewired electrical system, making this a practical and well-presented home in a convenient Semilong location.
Ground Floor
Entrance Hall
The property is entered via a welcoming entrance hall with attractive light brown wood-effect floor planks and crisp white walls, creating a bright and clean first impression.
Open-Plan Lounge/Diner
The open-plan lounge and dining area provides a generous, versatile living space with matching light brown wood-effect flooring and recently repainted white walls. The lounge features a chimney breast with an electric fireplace, creating a focal point within the room, while a large rear patio door provides direct access to the garden and allows plenty of natural light into the space.
Kitchen
Positioned at the rear of the property, the kitchen is fitted with cream-coloured cabinets and wooden-effect laminate worktops. There is a stainless steel sink with mixer tap, gas hob, stainless steel extractor fan and electric oven. The kitchen is finished with practical black tile-effect flooring and also houses the property's gas combi boiler.
Rear Room
A useful additional room is located to the rear of the property, providing flexible space which could be used for storage, utility purposes or according to the new owner's requirements.
Cellar
The property also benefits from unadopted cellar with a high ceiling, providing valuable additional storage and flexible space.
First Floor
All three bedrooms are finished with dark grey plush carpeting and crisp white walls.
Master Bedroom
A generously sized master bedroom offering plenty of space for a double bed and additional bedroom furniture.
Bedroom Two
A well-proportioned double bedroom, suitable for a variety of furniture arrangements.
Bedroom Three
A smaller double bedroom, offering flexibility as a child's bedroom, guest room, home office or dressing room.
Family Bathroom
The bathroom is positioned at the rear of the first floor and features a large bathtub, white ceramic wash hand basin, WC and a small mirrored storage cabinet. A window provides natural light and ventilation, while the black tile-effect flooring provides a practical finish.
Outside
To the rear is a generously sized courtyard-style garden which is predominantly low maintenance, with limited lawn to look after. The garden offers a good amount of outdoor space for a town-centre property and provides a private area for outdoor seating, entertaining or enjoying the warmer months.
Additional Information
The property benefits from a gas combi boiler with standard radiators, uPVC double glazing, an updated modern fuse board and a historically rewired electrical system.
Location
Situated in Semilong, Northampton, the property is conveniently positioned for access to Northampton town centre and a wide range of everyday amenities. Local shops, supermarkets, schools, public transport links and other facilities are all within easy reach, while Northampton town centre and train station is within walking distance.
Tenure: Freehold
Council Tax: A
EPC: D
Northampton Train Station: 1.1 miles
Closest airport is Luton (41 miles)
Commute
- London Euston (57 mins)
- Birmingham New Street (64 mins)
What's included
Terrace
Garden
Cellar
Fireplace
TypeTerraced house
Living Area78 m²
Bedrooms3
Bathrooms1
Energy ClassD
HeatingAsk Agent
Location
Map loading soon
Neighborhood data on demand
Nearby essentials will load when this section comes into view.
Listed on
Mortgage calculator
Estimated monthly payment
1.115 €/mo
Down payment10 % · 22.516 €
22.516 €202.642 € loan
Term
Total repayable334.464 €
Interest rate4.40 %
Representative estimate · Landomo is not a mortgage broker. · Rates updated April 2026