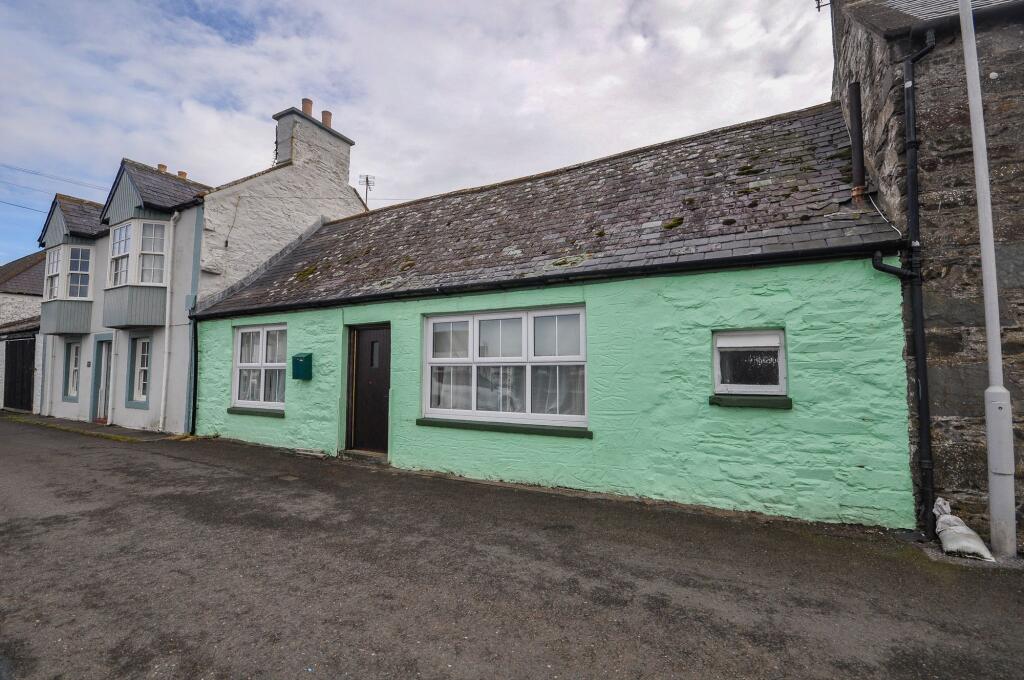
House for sale, 106 m²
Dumfries
2 bedrooms·2 bathrooms
199.439 €
1.881 €/m²
Listed Oct 9, 2026
About this listing
A traditional stone-built two-bedroom terraced cottage occupying an excellent harbour-front position in the coastal village of Isle of Whithorn. The property provides surprisingly generous accommodation extending to approximately 1,109 sq.ft. and combines a prominent waterfront setting with a well-established garden to the rear.
The accommodation is arranged entirely on the ground floor and is accessed into a spacious central hallway. The lounge is a generous room with a stone fireplace forming the main focal point and French doors opening directly to the rear garden.
The kitchen is well proportioned and fitted with a range of floor and wall-mounted units together with a central island and Belfast-style sink. It opens directly into a separate dining area, creating a spacious kitchen/dining arrangement, with further French doors providing access to the garden.
There are two good-sized bedrooms. The principal bedroom is positioned to the front of the property and enjoys views across the harbour, while also benefiting from its own en-suite shower room. The second bedroom is also generously proportioned. A separate bathroom completes the accommodation.
Externally, the enclosed rear garden is arranged over several levels and incorporates gravelled and paved areas, established shrubs and planting, stone-built boundaries and a timber garden shed. Steps lead through the upper sections of the garden, from where there is an open outlook towards the surrounding countryside and coastline.
The property’s combination of substantial single-storey accommodation, two bathroom facilities, harbour-front setting and established rear garden makes it an unusual property within the village.
EPC Rating: E
Hallway
A spacious central hallway providing access to the main accommodation. Features a glazed roof section allowing good natural light, timber balustrading, wall-mounted radiators and a recessed area suitable for coats and footwear. Generous built in storage also.
Bedroom
3.63m x 3.78m
Well-proportioned double bedroom with a large front-facing window providing good natural light and views over the harbour. There is ample space for freestanding bedroom furniture together with direct access to the en-suite shower room.
En-Suite
2.22m x 2.42m
Well-presented en-suite fitted with a three-piece suite comprising shower enclosure with electric shower, WC and wash hand basin. Tiled flooring with partial wall tiling, recessed ceiling lighting and window providing natural light and ventilation.
Bedroom
3.02m x 4.62m
Spacious double bedroom with a front-facing window providing views over the harbour. The room is well proportioned and benefits from built-in storage cupboards, fitted carpet, radiator and ceiling lighting.
Bathroom
2.03m x 2.72m
Fitted with a white suite comprising bath with shower over and glazed screen, WC and wash hand basin. Tiled walls around the bath, additional wall panelling, recessed ceiling lighting and a window providing natural light and ventilation.
Lounge
3.53m x 5.51m
Spacious lounge with a large window and glazed double doors providing good natural light and access to the outside. Feature stone fireplace with timber mantel and inset stove, fitted carpet, radiator and ample space for a range of lounge furniture.
Kitchen
3.51m x 4.19m
Well-proportioned kitchen open to the adjoining dining area, fitted with a range of timber-fronted wall and base units with contrasting worktops and tiled splashbacks. Central island provides additional worktop and storage space, with a Belfast-style sink positioned beneath a large window. Space and plumbing are provided for freestanding appliances.
Dining Area
2.16m x 3.48m
Well-proportioned dining area open to the kitchen, providing ample space for a family dining table and chairs. Finished with decorative wall panelling and recessed ceiling lighting, with the open layout creating a practical connection between the two areas. There is also rear exterior access to garden grounds via UPVC double glazed French doors providing natural light also.
Garden
A well-established and enclosed rear garden arranged over several levels, with gravelled and paved areas, mature shrubs, planting and stone-built boundaries. Steps lead to a raised section of garden with further planting and a timber garden shed. The garden enjoys an open outlook across adjoining countryside towards the sea as well as gated access for rear vehicular parking and coastal path.
What's included
Terrace
Parking
Fireplace
TypeCottage
Living Area106 m²
Bedrooms2
Bathrooms2
Energy ClassE
HeatingOil
Location
Map loading soon
Neighborhood data on demand
Nearby essentials will load when this section comes into view.
Listed on
Mortgage calculator
Estimated monthly payment
988 €/mo
Down payment10 % · 19.944 €
19.944 €179.495 € loan
Term
Total repayable296.259 €
Interest rate4.40 %
Representative estimate · Landomo is not a mortgage broker. · Rates updated April 2026