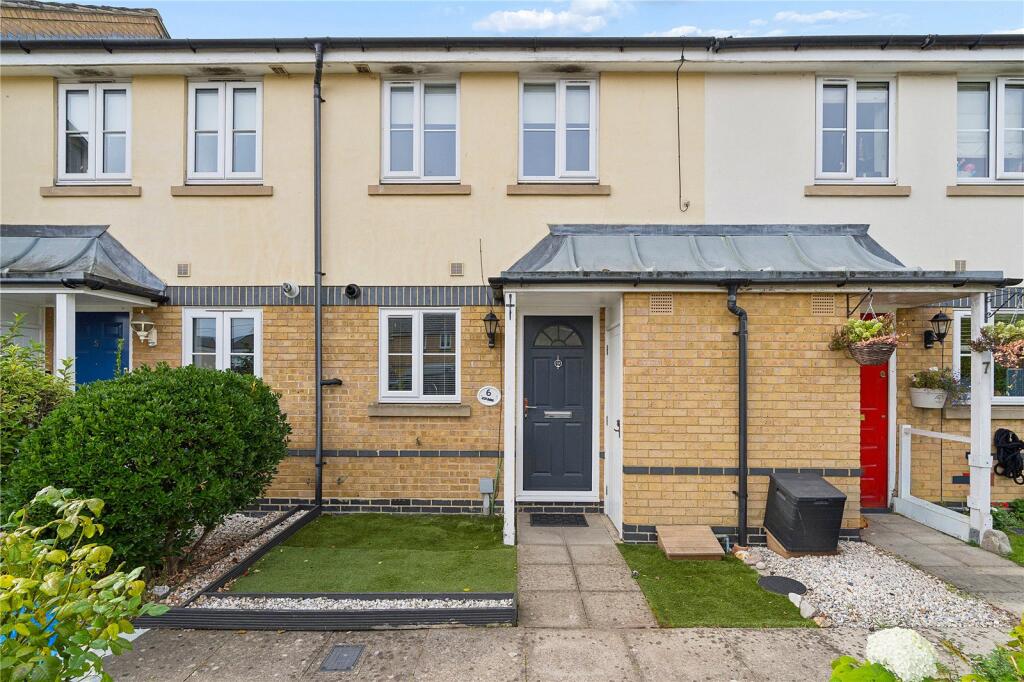
House for sale, 59 m²
Southend-on-Sea
2 bedrooms·1 bathroom
354.421 €
6.007 €/m²
Listed Oct 1, 2026
About this listing
** GUIDE PRICE £300,000 - £325,000 **
• RESERVE THIS PROPERTY TODAY WITH BALGORES SECURE RESERVATION
• NO ONWARD CHAIN/VACANT POSSESSION
• TWO BEDROOM MID TERRACED HOME
• LOCATED A SHORT WALK FROM MAINLINE RAILWAY STATION & WICKFORD TOWN CENTRE
• IDEAL FIRST TIME PURCHASE OR BUY TO LET INVESTMENT
• 14’5 X 12’8 LOUNGE/DINER
• 9’4 X 6’1 FITTED KITCHEN
• GROUND FLOOR CLOAKROOM
• THREE PIECE BATHROOM SUITE
• REAR GARDEN
• TWO ALLOCATED PARKING SPACES
• COUNCIL TAX BAND: C
Entrance
Entrance via obscure double glazed door to:
Inner Hallway
Coved ceiling, radiator to side, staircase to first floor landing, door to:
Ground Floor Cloak Room
Wash hand basin with mixer tap, low level w/c, heated chrome towel rail, part tiled walls, vinyl flooring.
Kitchen
6'4x6'1
Double glazed window to front, wall mounted boiler system, range of matching eye and base level units with roll top surfaces over, integrated four ring electric hob and oven, space and plumbing for further appliances, radiator to side, one and half bowl stainless steel sink with mixer tap, tiled splash back, vinyl flooring.
Lounge / Diner
14'5x12'8 max
Coved ceiling, double glazed French doors to rear, further double glazed window to rear, radiator to rear, understairs storage cupboard, laminate wood flooring.
First Floor Landing
Coved ceiling, access to loft space via hatch, doors to:
Bedroom One
12'8x9'11
Coved ceiling, two double glazed windows to front, double width built in storage cupboard / wardrobe, radiator.
Bedroom Two
12'8x7'7
Double glazed window to rear, radiator to rear.
Bathroom
Pedestal wash hand basin, low level w/c, panelled bath with wall mounted electric shower unit above, heated chrome towel rail, tiled walls, vinyl flooring.
Exterior
South west facing rear garden, commencing raised timber built decked area to immediate rear, the remainder being made laid to lawn, range of fencing to boundaries, shed to remain.
The front of property features further front garden laid to artificial lawn, shingled border, two allocated parking spaces.
Agents Note
Please note that some of the rooms have been virtually staged for marketing purposes only.
Buyers Information Pack
Please see below the link to access the Buyers Information Pack/TA forms:
ab66e7e79a
What's included
Garden
Parking
TypeTerraced house
Living Area59 m²
Bedrooms2
Bathrooms1
HeatingGas
Location
Map loading soon
Neighborhood data on demand
Nearby essentials will load when this section comes into view.
Listed on
Mortgage calculator
Estimated monthly payment
1.755 €/mo
Down payment10 % · 35.442 €
35.442 €318.979 € loan
Term
Total repayable526.480 €
Interest rate4.40 %
Representative estimate · Landomo is not a mortgage broker. · Rates updated April 2026