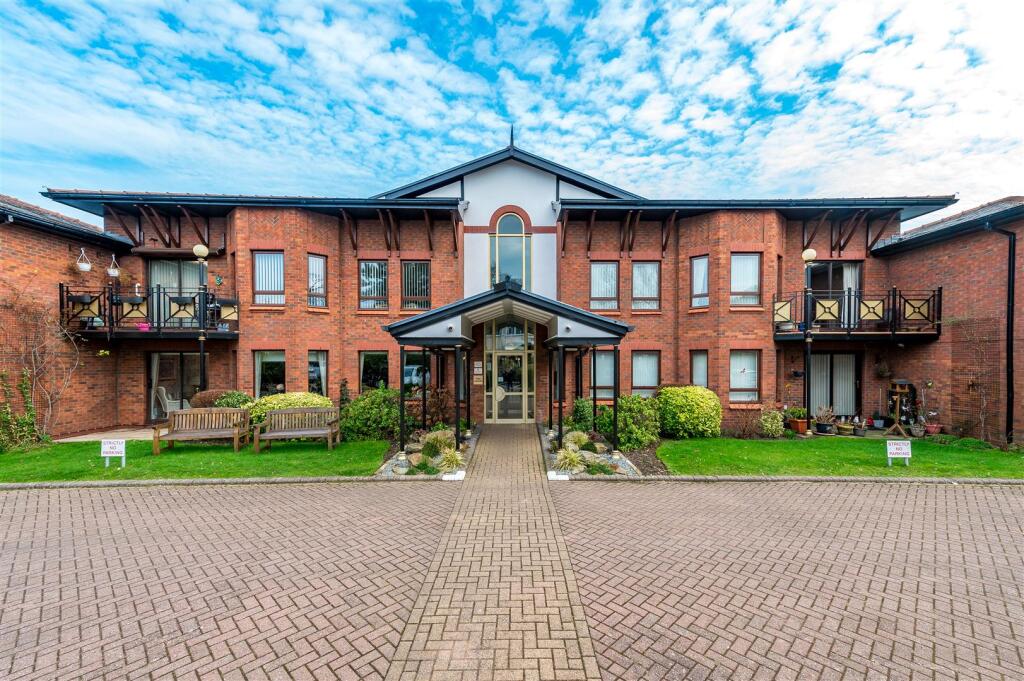
2-bed apartment for sale
Liverpool, Redgate, Formby
2 bedrooms·1 bathroom
222.553 €
Listed Sep 7, 2026
About this listing
Karen Parks Sales and Lettings are pleased to offer for sale this two bedroom first floor apartment situated in the popular York Manor development located in the centre of Formby village. The apartment briefly comprises of: communal hallway, communal lounge and laundry room, the apartment hallway, open plan lounge-diner with access into the kitchen and a sliding door opening onto a balcony. There are two bedrooms both with fitted wardrobes and a modern shower room. There are beautifully maintained communal gardens to the front and rear of the building for residents to enjoy with large areas laid to lawn and an array of plant beds. The apartment is conveniently located just a short stroll from Formby village with all it's amenities such as shops, cafes and hairdressers. There are also several bus routes close to the property. Offered for sale WITH NO ONWARD CHAIN.
Accommodation -
Communal Hallway - Communal entrance accessed via secure telephone and video entry system, with stairs and a lift up to the first floor.
Hallway - The hallway has a wall of mirrored sliding storage cupboards and an additional storage cupboard containing the water tank.
Lounge-Diner - 7.54 x 3.18 (24'8" x 10'5") - The open plan lounge-diner is a lovely bright room with a sliding patio door opening out onto a balcony with views of the communal gardens - perfect for a summers day. There are two electric heaters and feature fireplace as a focal point to the room.
Kitchen - 2.12 x 2.11 (6'11" x 6'11") - The kitchen has a range of wall and base units providing storage for the kitchen. There is a sink and integrated oven, microwave and hob. There is space for a tall fridge-freezer.
Bedroom 1 - 4.22 x 2.67 (13'10" x 8'9") - The master bedroom is a good size and has a range of fitted wardrobes and drawers providing storage and a built in dressing table with drawers either side. There is one window looking out over the gardens and an electric heater.
Bedroom 2 - 4.22 x 1.91 (13'10" x 6'3") - The second bedroom has fitted wardrobes for storage, one double glazed window and an electric heater.
Shower Room - 2.11 x 1.91 (6'11" x 6'3") - The shower room has a large walk in shower with electric shower, WC, hand wash basin with cupboard below and a heated towel rail.
Balcony - Accessed via a sliding patio door from the lounge is a balcony with views looking out over the communal gardens that are beautifully maintained.
Communal Lounge And Laundry - There is a large and beautifully decorated communal lounge where residents can join in with a variety of activities or have a social coffee and a chat with other residents. There is also a second smaller communal sitting area looking out over the gardens.
Outside -
Communal Gardens - The communal gardens surrounding the building are excellently maintained and is a great space for residents to sit and enjoy the summer months. There are large areas laid to lawn and all borded by beds containing beautiful plants, flowers and mature bushes.
Important Information - We take every care in preparing our sales details. They are checked and usually verified by the Vendor. We do not guarantee appliances, alarms, electrical fittings, plumbing, showers, etc, you must satisfy yourself that they operate correctly. Room sizes are approximate, they are taken in imperial and converted to metric, do not use them to buy carpets or furniture. We cannot verify the tenure, as we do not have access to the legal title, we cannot guarantee boundaries or rights of way, you must take the advice of your legal representative. If there is any point which is of particular importance to you, please contact the office and we will be pleased to check the information.
Bedrooms2
Bathrooms1
HeatingAsk Agent
Location
Map loading soon
Neighborhood data on demand
Nearby essentials will load when this section comes into view.
Listed on
Mortgage calculator
Estimated monthly payment
1.102 €/mo
Down payment10 % · 22.255 €
22.255 €200.298 € loan
Term
Total repayable330.595 €
Interest rate4.40 %
Representative estimate · Landomo is not a mortgage broker. · Rates updated April 2026