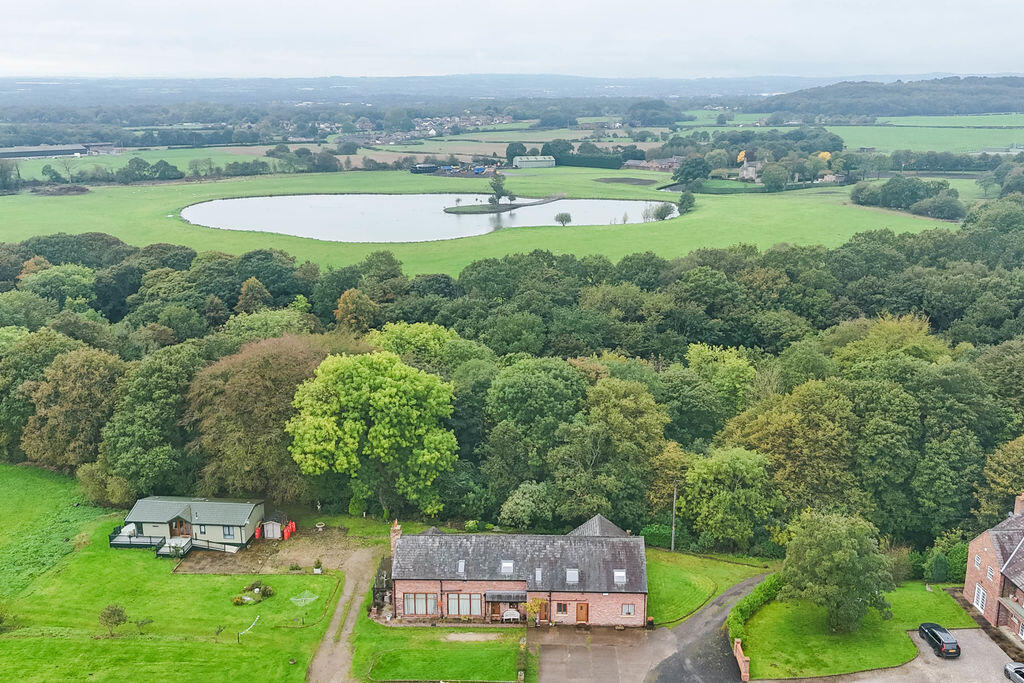
House for sale, 455 m²
Bolton, Westhoughton
4 bedrooms·3 bathrooms
1.152.542 €
2.533 €/m²
Listed Oct 14, 2026
About this listing
An exceptional executive home in a breathtaking rural setting, offering almost 4,900 square feet of accommodation, four double bedrooms and a detached lodge ideal for multi-generational living.
The Barn at Bank Top Farm occupies an enviable position within an exclusive hamlet of just four bespoke executive homes, tucked away along a private country lane winding through the beautiful Borsdane Woods and Borsdane Valley on the outskirts of Aspull village. Combining the peace and privacy of countryside living with exceptional space, contemporary styling and outstanding versatility, this impressive home offers a truly special lifestyle opportunity.
Extending to almost 4,100 square feet across two floors, the main property is thoughtfully designed around modern family life, with generous reception spaces, four double bedrooms and an impressive range of additional accommodation. At its heart is a large open-plan kitchen featuring high-quality contemporary cabinetry and a comprehensive range of built-in appliances, creating a stylish and sociable space for everyday living and entertaining.
The lounge offers a welcoming retreat, complete with a wood-burning stove and large windows, while the stunning orangery/sun room is a real highlight. Vaulted ceilings and two sets of bi-fold doors create a wonderful sense of light and space, opening directly onto a superb patio terrace and providing a seamless connection between indoor and outdoor living. An additional family room or sitting room offers further flexibility, complemented by a practical boot room, separate utility and a larger-than-average integral double garage.
Upstairs, a striking balcony landing leads to four generously proportioned double bedrooms, two of which benefit from en-suite facilities, alongside a stunning principal bathroom featuring a freestanding bath. The luxurious principal bedroom suite is particularly impressive, with its own dressing area, walk-in wardrobe and private balcony enjoying fantastic south-facing aspects.
The barn benefits from gas central heating and full double glazing, while a CCTV and alarm system provides additional security and peace of mind.
Adding exceptional versatility is the detached lodge, equipped with full insulation and its own central heating to provide comfortable year-round accommodation. Ideal for use as a granny annexe, independent accommodation for relatives or a private guest retreat, it significantly enhances the property's appeal for buyers seeking genuine multi-generational living.
Outside, the property sits in close to 1/2 acre of gardens with a sunny south-west facing lawn and a gated driveway for ample off road parking and a landscaped patio/terrace all enjoying rural surroundings provide a wonderful backdrop for enjoying the outdoors, with beautiful countryside walks virtually on the doorstep. Despite its peaceful position, the property remains conveniently located for Aspull village amenities, well-regarded schools, transport links and the motorway network, with access to Wigan, Bolton, Horwich, Westhoughton, Chorley and Preston.
Offering an outstanding combination of executive living, exceptional space, exclusivity and flexibility, The Barn at Bank Top Farm is a rare opportunity to secure a substantial family home in a truly beautiful setting, with the added benefit of separate lodge accommodation.
What's included
Balcony
Garden
Parking
TypeDetached house
Living Area455 m²
Bedrooms4
Bathrooms3
HeatingAsk Agent
MunicipalityBolton
Location
Map loading soon
Neighborhood data on demand
Nearby essentials will load when this section comes into view.
Listed on
Mortgage calculator
Estimated monthly payment
5.707 €/mo
Down payment10 % · 115.254 €
115.254 €1.037.288 € loan
Term
Total repayable1.712.060 €
Interest rate4.40 %
Representative estimate · Landomo is not a mortgage broker. · Rates updated April 2026