House for sale
Kirklees, West Yorkshire
3 bedrooms·1 bathroom
251.859 €
Listed Oct 6, 2026
About this listing
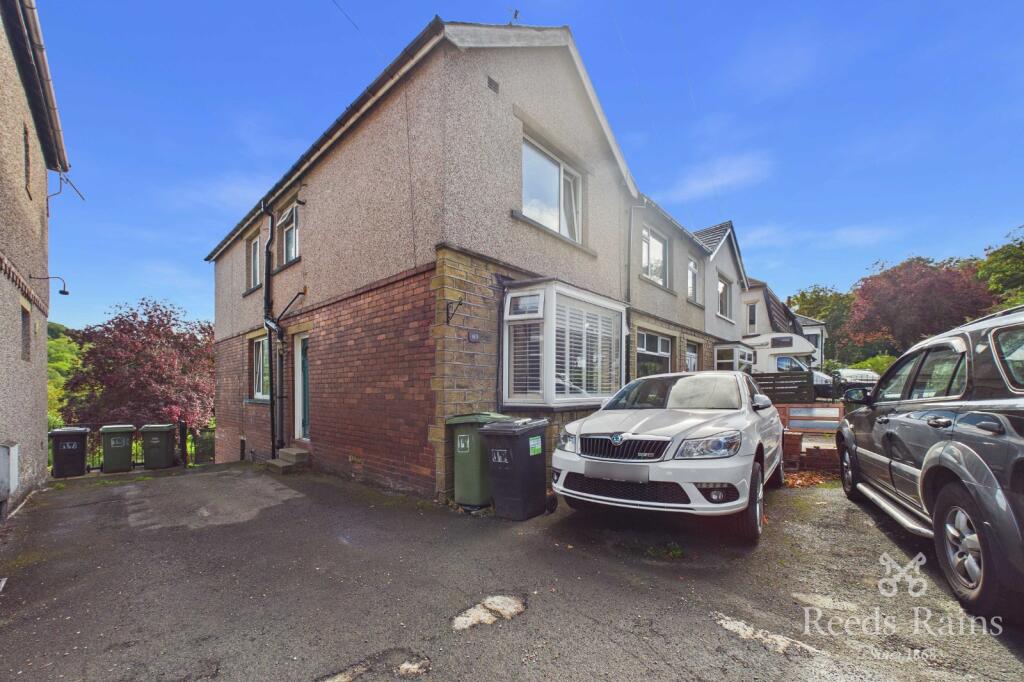
A HUGELY DECEPTIVE 3 bedroom END THROUGH TERRACE, which provides GENEROUS ACCCOMMODATION OVER 3 FLOORS and includes a GOOD SIZED ESTABLISHED GARDEN and OFF-ROAD PARKING.
Making an ideal purchase for any young and growing family, this GENEROUS HOME provides flexible living accommodation which in brief comprises: Ent.Lobby, Living Room, separate Dining Room, Kitchen, 3 First Floor Bedrooms, Family Bathroom, LGF Gym/Store Room, Home Office/Store Room and Utility Room. Externally, a DUAL PARKING BAY provides off-road parking and a VERY GOOD SIZE GARDEN EXTENDS TO THE REAR and backing onto open fields enjoys a pleasant back drop and OPEN VIEWS. Occupying prominent and convenient position, well placed for numerous local amenities, Netherton Village and local Schools as well as access to the Town Centre. AVAILABLE WITH NO VENDOR CHAIN.
IMPORTANT NOTE TO POTENTIAL PURCHASERS & TENANTS: We endeavour to make our particulars accurate and reliable, however, they do not constitute or form part of an offer or any contract and none is to be relied upon as statements of representation or fact. The services, systems and appliances listed in this specification have not been tested by us and no guarantee as to their operating ability or efficiency is given. All photographs and measurements have been taken as a guide only and are not precise. Floor plans where included are not to scale and accuracy is not guaranteed. If you require clarification or further information on any points, please contact us, especially if you are traveling some distance to view. POTENTIAL PURCHASERS: Fixtures and fittings other than those mentioned are to be agreed with the seller. POTENTIAL TENANTS: All properties are available for a minimum length of time, with the exception of short term accommodation. Please contact the branch for details. A security deposit of at least one month’s rent is required. Rent is to be paid one month in advance. It is the tenant’s responsibility to insure any personal possessions. Payment of all utilities including water rates or metered supply and Council Tax is the responsibility of the tenant in most cases.
HUD260472/2
Property Description
Making an ideal purchase for any young and growing family, this GENEROUS HOME provides flexible living accommodation which in brief comprises: Ent.Lobby, Living Room, separate Dining Room, Kitchen, 3 First Floor Bedrooms, Family Bathroom, LGF Gym/Store Room, Home Office/Store Room and Utility Room. Externally, a DUAL PARKING BAY provides off-road parking and a VERY GOOD SIZE GARDEN EXTENDS TO THE REAR and backing onto open fields enjoys a pleasant back drop and OPEN VIEWS. Occupying prominent and convenient position, well placed for numerous local amenities, Netherton Village and local Schools as well as access to the Town Centre. AVAILABLE WITH NO VENDOR CHAIN.
Ground Floor
Siude Entrance Lobby
Opening with a timber and glazed side entrance door and providing a staircase which rises to the First Floor.
Living Room
4.24m x 3.63m (13' 11" x 11' 11")
Featuring an eye-catching Multi-fuel Stove which is recessed to the rustic brick exposed chimney and fitted with a uPVC double glazed bay window.
Dining Room
4.14m x 3.16m (13' 7" x 10' 4")
A good sixed second Reception Room including a fitted breakfast bar, fitted storage cupboards, a double radiator and a uPVC double glazed window. A staircase leads down to the Lower Ground Floor.
Kitchen
4.16m x 2.41m (13' 8" x 7' 11")
Positioned to the rear of the property and enjoying the pleasant open views provided and fitted with a selection of base and wall units with a working area incorporating a stainless steel sink and drainer with mixer taps above. Including an integrated oven, 4 ring stainless steel hob and extractor over, plumbing for a dish-washer and fitted with a uPVC double glazed window.
First Floor Landing
Providing access to a very useful ATTIC via a drop ladder. The attic is fully boarded and includes power and lighting and offers excellent storage and occasional use.
Bedroom 1
3.73m x 3.64m (12' 3" x 11' 11")
Including fitted wardrobes, a single radiator and a uPVC double glazed window.
Bedroom 2
4.11m x 2.44m (13' 6" x 8' 0")
Fitted with a double radiator and a uPVC double glazed window.
Bedroom 3
3.17m x 2.44m (10' 5" x 8' 0")
Including fitted wardrobes, a single radiator and a uPVC double glazed window.
Bathroom
3.14m x 1.34m (10' 4" x 4' 5")
Fitted with a modern white three piece suite comprising panelled bath with shower and side screen above, low flush WC, vanity sink unit, ceramic wall tiling, a chrome heated towel rail and a uPVC double glazed window.
Lower Ground Floor
Gym/Store
4m x 3.45m (13' 1" x 11' 4")
Fitted with a double radiator - No window.
Store/Office
3.84m x 3.21m (12' 7" x 10' 6")
A useful Store Room or Home Office including power and lighting. No window.
Utility Room
4.22m x 2.45m (13' 10" x 8' 0")
A useful Utility Room/Store which includes plumbing for an automatic washing machine and houses the central heating boiler. A timber door provides direct access into the rear garden.
Outside
To the front of the property, there is a dual parking bay, providing off-road parking for 2 vehicles. A shared driveway extends to the side of the property. A larger more established garden extends to the rear and includes an upper level lawn with pebbled seating area and pathway. The garden extends further but is a little more uncultivated but offers excellent scope for any buyer to develop to their own desire.
Tenure & Council Tax Band
Leasehold, 999 lease lease commenced on 01/01/1937 with a Ground Rent of approx £2.00 PA
Council Band Rate - B
Agents Notes
To be able to purchase a property in the United Kingdom all agents have a legal requirement to conduct Identity checks on all customers involved in the transaction to fulfil their obligations under Anti Money Laundering regulations. We outsource this check to a third party and a charge will apply. Ask the branch for further details.
What's included
Terrace
Garden
Parking
TypeTerraced house
Bedrooms3
Bathrooms1
HeatingAsk Agent
MunicipalityKirklees
Location
Map loading soon
Neighborhood data on demand
Nearby essentials will load when this section comes into view.
Listed on
Mortgage calculator
Estimated monthly payment
1.247 €/mo
Down payment10 % · 25.186 €
25.186 €226.673 € loan
Term
Total repayable374.127 €
Interest rate4.40 %
Representative estimate · Landomo is not a mortgage broker. · Rates updated April 2026