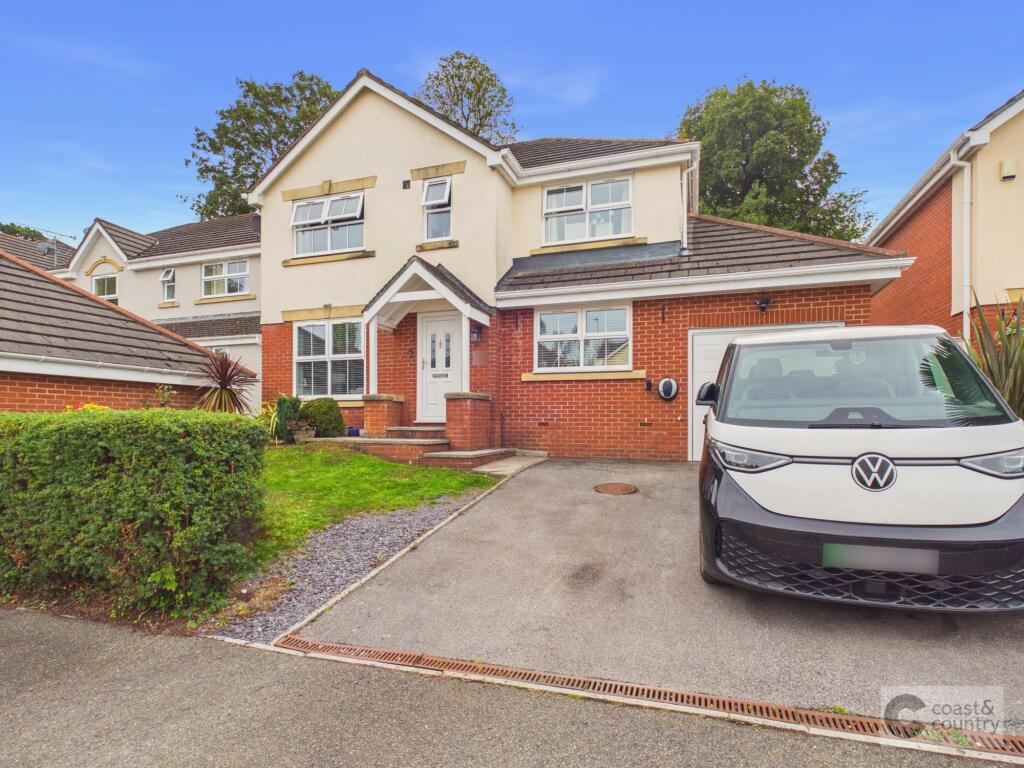
House for sale, 122 m²
Teignbridge, Newton Abbot
4 bedrooms·2 bathrooms
531.852 €
4.360 €/m²
Listed Oct 1, 2026
About this listing
This first-class four-bedroom detached house offers an exceptional standard of living, combining versatile accommodation with contemporary style in a sought-after cul de sac location. Smartly presented throughout, the property is ideal for families and those who love to entertain, boasting a spacious and flexible layout that effortlessly adapts to modern lifestyles. A virtual walk-through is available for a comprehensive virtual tour, allowing you to appreciate the impressive design and finish on offer.
Situated in a desirable and peaceful cul de sac, the property enjoys both privacy and convenience, with excellent access to the town centre and its array of amenities. Residents benefit from a welcoming community atmosphere, while nearby transport links ensure easy commuting and connectivity. Local schools, shopping facilities, parks, and leisure opportunities are all within easy reach, making this an ideal base for family life.
Accommodation
The ground floor accommodation begins with a welcoming entrance hall leading to a large lounge, perfect for relaxing or entertaining guests. The adjoining dining room features a striking vaulted ceiling, creating an airy and light-filled space for formal meals and gatherings. A separate snug provides a cosy retreat, while a dedicated playroom offers further flexibility for family living or home working. The modern fitted kitchen is equipped with a range of contemporary units and some integrated appliances, complemented by a separate plumbed utility room for added convenience. A guest cloakroom/WC completes the ground floor.
Upstairs, the property offers four well-proportioned bedrooms. The principal bedroom benefits from an up-to-the-minute ensuite shower room, providing a private sanctuary with stylish fittings and finishes. The remaining bedrooms are served by an updated family bathroom, thoughtfully designed with modern fixtures to cater to the needs of a growing household.
Garden
Delightful landscaped rear garden presented on two levels, ideal for entertaining with paved terrace lawn and higher-level deck running the full width of the garden. Fully enclosed and offering much privacy and seclusion.
Parking
Parking is well catered for with a garage and a double-width driveway, providing ample space for multiple vehicles and ensuring convenience for residents and visitors alike.
Agent's notes
Council Tax: Currently Band E
Tenure: Freehold
Mains water. Mains drainage. Mains gas. Mains electricity.
EPC Rating: C
Disclaimer
Information provided is for guidance only and is non-contractual. Although every effort is made to ensure accuracy, on occasion we rely on information from third parties. We reserve the right to offer clients additional services. These might include financial and legal services, removals, surveying amongst others. In some instances, we are paid for introductions to third parties. The maximum amounts that we currently receive are £150.00 per transaction from solicitors and 30% of income generated by financial advisers.
To ensure compliance with HMRC Anti Money Laundering and Source funds regulation we use Smart Compliance. Purchasers and those providing funds towards a purchase are required to complete these compliance process for which there is a £75.00 charge.
What's included
Terrace
Garden
Parking
TypeDetached house
Living Area122 m²
Bedrooms4
Bathrooms2
Energy ClassC
HeatingGas Central
MunicipalityTeignbridge
Location
Map loading soon
Neighborhood data on demand
Nearby essentials will load when this section comes into view.
Listed on
Mortgage calculator
Estimated monthly payment
2.633 €/mo
Down payment10 % · 53.185 €
53.185 €478.667 € loan
Term
Total repayable790.047 €
Interest rate4.40 %
Representative estimate · Landomo is not a mortgage broker. · Rates updated April 2026