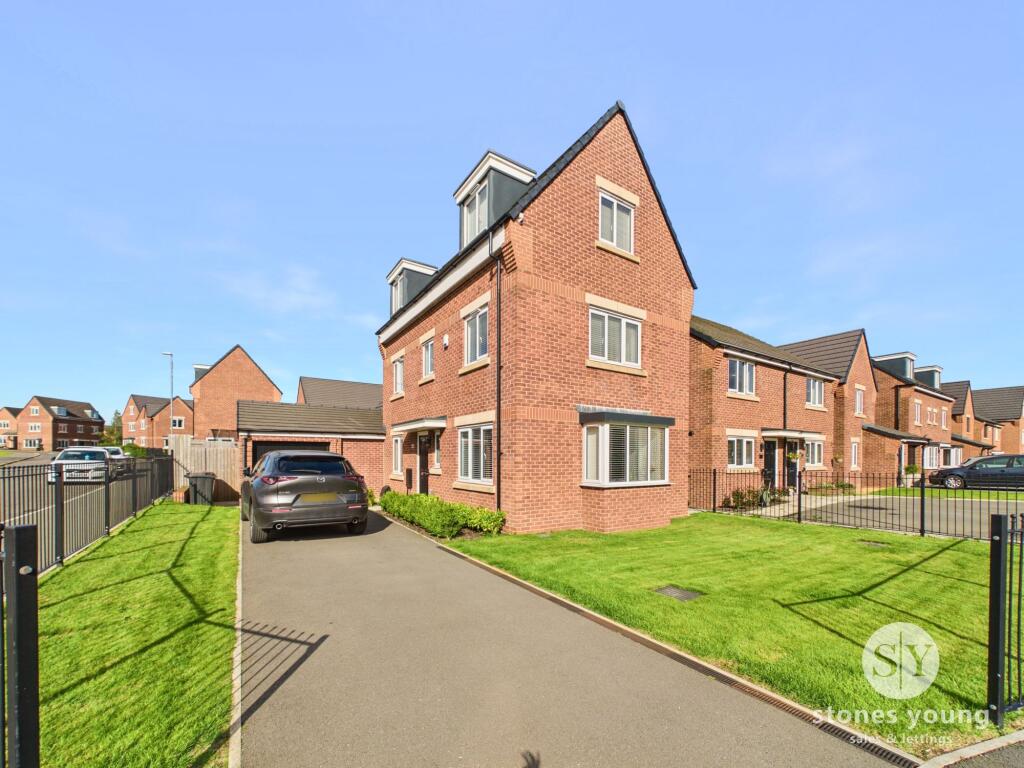
House for sale, 139 m²
Hyndburn, Oakenshaw
4 bedrooms·2 bathrooms
388.779 €
2.797 €/m²
Listed Nov 2, 2026
About this listing
*FOUR DOUBLE BEDROOM EXTENDED HOME IN GREAT HARWOOD* This exceptional detached home offers exceptional living accommodation to complement the four double bedrooms, making it a superb family home.
Immaculately presented, the property welcomes you with a spacious entrance hall leading to a beautifully extended ground floor, where the versatile kitchen, living, and dining area forms the heart of the home. This open-plan space is thoughtfully designed for both everyday family life and entertaining, with premium fixtures, integrated appliances, and ample natural light creating a warm and inviting atmosphere. A separate lounge provides a tranquil snug with media wall, while a convenient ground floor WC adds to the practical layout.
Ascending to the first floor, you will find two generous double bedrooms, including a luxurious master suite complete with a stylish en-suite shower room, alongside a well-appointed family bathroom finished with contemporary tiling, quality fittings and storage. The top floor is equally impressive, offering two further double bedrooms, both enhanced by eaves storage, making them ideal for children, guests, or dedicated workspaces.
Throughout the home, attention to detail is evident, from the modern décor to the carefully selected materials and fittings. Additional benefits include a stunning landscaped garden, insulated single garage with power and lighting (perfect for secure storage or a home gym), as well as driveway parking for three vehicles. Security and peace of mind are assured with a comprehensive CCTV system and alarm installed throughout the property.
EPC Rating: B
Hallway
Tiled flooring, upvc double glazed front door, stairs to first floor, storage cupboard
Wc
Vinyl flooring, wc and basin, panel radiator, upvc double glazed frosted window
Living Room
Carpet flooring, panel radiator x2, upvc double glazed window x2, media wall with electric fire
Kitchen / Dining / Living Area
Tiled flooring, fitted base and wall units with contrasting worktops, integrated electric hob, oven, dishwasher, washing machine and fridge freezer, extractor fan, tiled splashback, sink and drainer, panel radiator, wall mounted radiator, upvc double glazed window x3, upvc double glazed french doors
Landing
Carpet flooring, panel radiator, stairs to second floor
Bedroom One
Carpet flooring, panel radiator, upvc double glazed window
En Suite
Vinyl flooring, three piece suite in white comprising of shower enclosure with main fed shower, wc and basin, towel radiator, tiled splashback
Bedroom Two
Carpet flooring, panel radiator, upvc double glazed window x2, fitted wardrobes
Landing
Carpet flooring, panel radiator, loft access
Bedroom Three
Carpet flooring, panel radiator, fitted wardrobes and drawers, eaves storage, upvc double glazed window
Bedroom Four
Carpet flooring, panel radiator, upvc double glazed window x2, eaves storage
Bathroom
Vinyl flooring, three piece suite in white comprising of bathtub with main fed shower, wc and basin, towel radiator, storage cupboard, tiled splashback, upvc double glazed frosted window
Garage
Vinyl flooring, fitted base units with space for tumble dryer
Parking - Garage
Parking - Driveway
Disclaimer
Stones Young Sales and Lettings provides these particulars as a guide only and does not guarantee accuracy. They do not form part of any offer, contract, or warranty. Buyers or tenants must verify all information through their own inspections, surveys, and enquiries. Statements are not representations of fact, and no guarantees are given by Stones Young, its employees, or agents.
Photographs reflect the property at the time taken and may not show current conditions. Measurements and distances are approximate. References to alterations or use do not confirm that necessary permissions have been obtained.
In line with legal requirements, Anti-Money Laundering (AML) checks must be completed for all purchasers. A fee of £25 (including VAT) per buyer is payable upon acceptance of an offer to cover these checks.
What's included
Garage
Parking
TypeDetached house
Living Area139 m²
Bedrooms4
Bathrooms2
Energy ClassB
HeatingGas Central
MunicipalityHyndburn
Location
Map loading soon
Neighborhood data on demand
Nearby essentials will load when this section comes into view.
Listed on
Mortgage calculator
Estimated monthly payment
1.925 €/mo
Down payment10 % · 38.878 €
38.878 €349.901 € loan
Term
Total repayable577.517 €
Interest rate4.40 %
Representative estimate · Landomo is not a mortgage broker. · Rates updated April 2026