House for sale
Ipswich
3 bedrooms·2 bathrooms
407.545 €
Listed Sep 11, 2026
About this listing
*** NO ONWARD CHAIN***
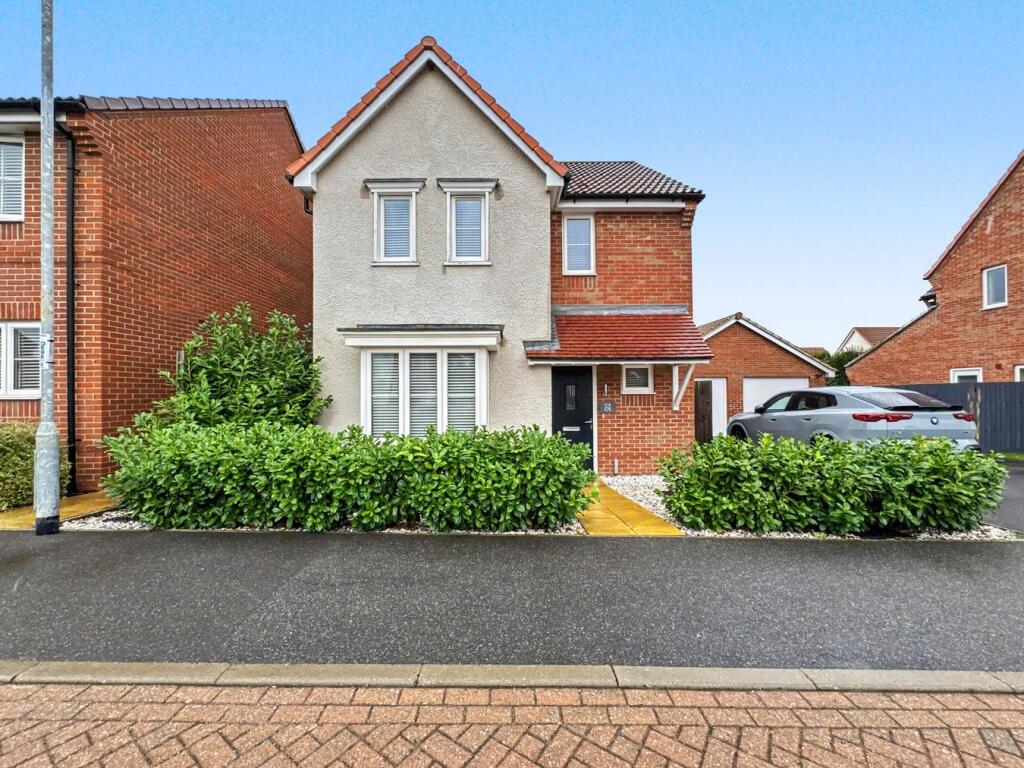
This beautifully presented three-bedroom detached family home is set within a peaceful estate in the sought-after village of Stowupland. Immaculately maintained and tastefully decorated throughout, the property offers generous and versatile living accommodation including a welcoming hallway, elegant living room, and a stunning contemporary kitchen/dining room with shaker-style units and granite worktops. The kitchen’s open-plan flow into the dining area makes it perfect for both everyday living and entertaining, while the landscaped rear garden and ground floor WC add everyday convenience. Upstairs, the property continues to impress with three well-proportioned bedrooms, including a stylish principal suite currently used as a walk-in wardrobe with fitted wardrobes, a bright guest bedroom, and one further bedroom ideal for family or home office use. A very large modern family bathroom completes the accommodation. Outside, the private rear garden provides a tranquil space for relaxing or dining outdoors and has been miantained to a very high standard, while the front offers off-road parking for multiple cars as well as a garage. A perfect balance of space, comfort, and Suffolk charm — this wonderful home is ready to move straight into and enjoy. ***EARLY VIEWING HIGHLY RECOMMENDED***
Living Room
5.25m x 3.19m (17' 3" x 10' 6")
A large family room enhanced by the bay window which allows for ample natural light to enter the space. Carpeted throughout.
Kitchen/Diner
6.00m x 2.90m (19' 8" x 9' 6")
A modern and stylish entertaining space for all the family. The kitchen is fully fitted with integrated applainces throughout. With the kitchen island inluded there is plenty of countertop and storage space. Double door access into the rear garden.
Bedroom 1
3.34m x 2.79m (10' 11" x 9' 2")
An expansive double bedroom with a neutral decor. Carpeted throughout. Double glazed window overlooking the rear garden. Ample space for all necessary storage units.
Bedroom 2
3.22m x 2.52m (10' 7" x 8' 3")
A large double bedroom that has been carpeted throughout. Doubel glazed window overlooking the rear garden. Space for all necessary storage units.
Bedroom 3
3.22m x 2.26m (10' 7" x 7' 5")
A good szied double bedroom that is currently laid out as a walk-in wardrobe. Carpeted throughout and has access intot the en-suite. The en-suite itself is a three piece suite that includes a shwoer baisn, wash basin and WC. Tiled flooring throughout.
Bathroom
2.33m x 1.97m (7' 8" x 6' 6")
A stylish three piece suite that includes a full length bath tub, WC and wash basin. Partially tiled walls and tiled flooring. Frtosted double glazed windows.
Important Information
Tenure – Freehold.
Services – we understand that mains gas, electricity, water and drainage are
connected to the property.
Council tax band D.
EPC rating B.
Directions
Using a SatNav, please use IP14 4DT as the point of destination
Disclaimer
In accordance with Consumer Protection from Unfair Trading Regulations,
Marks and Mann Estate Agents have prepared these sales particulars as a
general guide only. Reasonable endeavours have been made to ensure that
the information given in these particulars is materially correct but any
intending purchaser should satisfy themselves by inspection, searches,
enquiries and survey as to the correctness of each statement. No statement
in these particulars is to be relied upon as a statement or representation of
fact. Any areas, measurements or distances are only approximate.
Anti Money Laundering Regulations
Intending purchasers will be asked to produce identification documentation
at a later stage and we would ask for your co-operation in order that there
will be no delay in agreeing the sale.
What's included
Garden
Parking
Key Stats
Key Stats
TypeDetached house
Bedrooms3
Bathrooms2
Energy ClassB
HeatingGas Central
Location
Map loading soon
Neighborhood data on demand
Nearby essentials will load when this section comes into view.
Listed on
Mortgage calculator
Estimated monthly payment
2.018 €/mo
Down payment10 % · 40.755 €
40.755 €366.790 € loan
Term
Total repayable605.392 €
Interest rate4.40 %
Representative estimate · Landomo is not a mortgage broker. · Rates updated April 2026