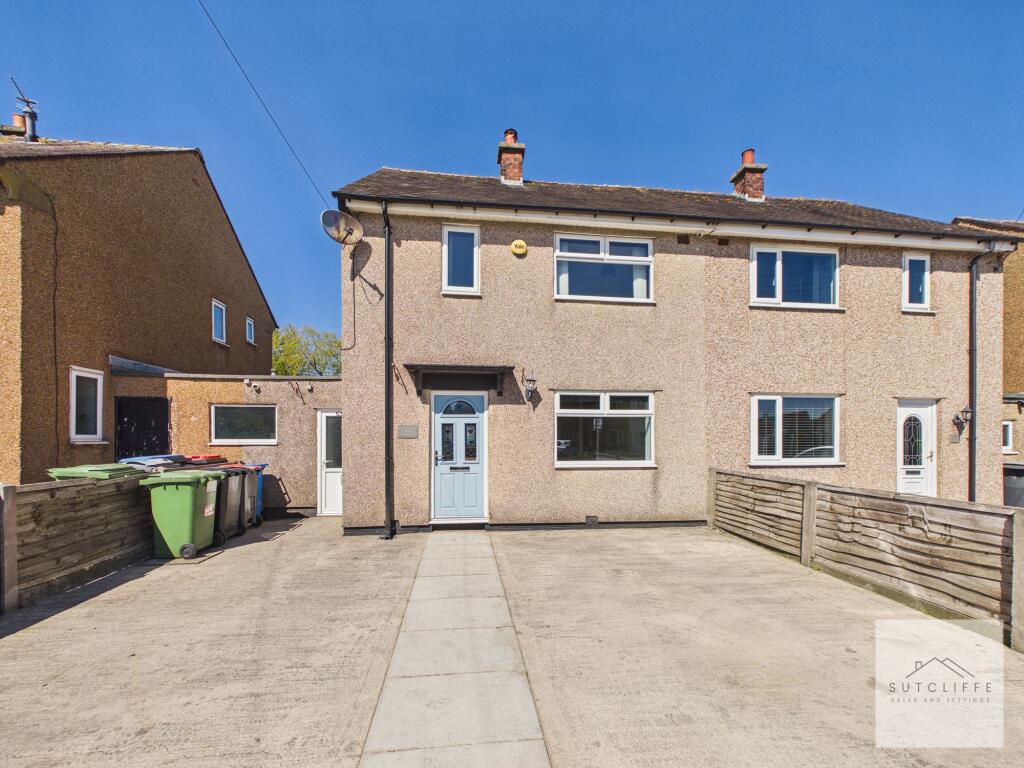
House to rent, 56 m²
Preston
2 bedrooms·1 bathroom
1.049 €/mo
19 €/m²
Listed Sep 3, 2026
About this listing
This attractive two-bedroom semi-detached home on Hazelhurst Drive offers an excellent opportunity for first-time buyers and investors alike, further enhanced by a generous private rear garden complete with storage sheds and a separate outbuilding.
Ideally situated in the heart of Garstang, the property is just a short stroll from the vibrant High Street, home to a variety of independent shops, cafés, restaurants, and traditional pubs. The town also benefits from well-regarded schools, leisure facilities, and the scenic Lancaster Canal, perfect for relaxing walks and outdoor enjoyment.
Garstang’s central location provides excellent transport links, with easy access to Preston, Lancaster, and the M6 motorway, making it particularly appealing for commuters.
Combining a sought-after location with a strong community feel and well-proportioned accommodation, this home presents a fantastic opportunity for those looking to get onto the property ladder or secure a solid buy-to-let investment.
EPC Rating: C
Hallway
This bright and welcoming hallway creates an inviting atmosphere with Soft neutral tones that enhance the natural light streaming through the double glazed window, giving the space an airy, open feel. The neatly carpeted staircase adds a touch of comfort and leads gracefully to the upper floor, complemented by white balustrades for a clean, modern finish. Clever under-stairs storage keeps the area tidy and functional, while the uncluttered layout offers a calm and inviting first impression—perfect for greeting guests.
Lounge
This bright and generously proportioned lounge offers a welcoming and versatile living space, ideal for both relaxing and entertaining. Flooded with natural light from the large front-facing window and elegant French doors to the rear, the room feels open and airy throughout the day.
Soft neutral décor and plush carpeting create a, comfortable setting, ready to personalise.
A charming feature fireplace with a modern accent surround provides a natural focal point, adding character and warmth to the space. The layout allows for flexible furniture arrangements, while the dual aspect enhances the sense of space and connection to the outdoors. Overall, a stylish yet cosy room perfect for everyday living.
Kitchen
This well-presented kitchen offers a practical and functional layout, ideal for everyday cooking. Fitted with a range of classic white wall and base units, the space provides ample storage while maintaining a clean and timeless look. Contrasting worktops and tiled splashbacks create a striking contrast, adding depth and durability to the design.
A large window above the sink looking out to the rear garden area allows plenty of natural light to fill the room, enhancing the bright and airy feel while offering a pleasant outlook. The kitchen is equipped with an integrated oven and gas hob, with generous worktop space for food preparation. A convenient door provides direct access outside, making it easy for day-to-day living.
Finished with easy-to-maintain flooring and a practical layout, this kitchen is both functional and full of potential, ready to be personalised to suit individual tastes.
Main Bedroom
This generously sized main bedroom enjoys an abundance of natural light from multiple front-facing windows, creating a bright and airy feel throughout. Finished in neutral tones with soft carpeting underfoot, the room offers a comfortable and relaxing setting.
The spacious layout easily accommodates a variety of bedroom furniture, while remaining practical and versatile. Built-in storage provides added convenience, helping to keep the space neat and organised. Characterful wood detailing around the windows and doors adds warmth and charm.
Bathroom
This well-appointed bathroom combines practicality with a touch of character. Featuring a spacious walk-in shower enclosure with modern fittings, the room is designed for convenience and ease of use. A classic pedestal wash basin and WC complete the suite, offering a clean and functional layout.
Natural light filters through the frosted window, ensuring privacy while creating a bright and airy atmosphere. The addition of a heated towel rail adds comfort, while the wood-panelled detailing and warm-toned ceiling introduce a distinctive, cosy feel. Overall, a functional space with plenty of scope to personalise.
Bedroom
This bright and well-proportioned bedroom offers a comfortable and versatile space, ideal for a guest room, child’s bedroom, or home office. A large window allows plenty of natural light to fill the room, creating a fresh and airy atmosphere while offering pleasant views.
Finished in neutral tones with soft carpeting, the room provides a blank canvas ready to personalise. Built-in wardrobe space offers practical storage, helping to keep the room neat and organised, while additional shelving adds further convenience.
A light, functional, and inviting room suited to a variety of needs.
External Utility
Accessed via the rear door of kitchen there is a separate utility room with fitted sink perfect for extra storage.
W.C
Located outside is a sperate w.c with corner sink and radiator
Garden
The property benefits from a generous and well-maintained private rear garden, offering a versatile outdoor space ideal for relaxing, entertaining, or gardening. Predominantly laid with low-maintenance gravel, the garden provides ample room for outdoor seating and practical use, while thoughtfully arranged planting areas and borders add greenery and character.
A selection of storage sheds and a substantial outbuilding offer excellent additional space for storage, hobbies, or potential workshop use. The garden is fully enclosed, providing privacy and a secure environment, and enjoys a sunny aspect throughout the day.
Overall, a spacious and functional outdoor area with plenty of potential to further enhance and personalise.
Parking - Off street
Dedicated off street parking is available at the front of the property which will comfortably accommodate two cars.
Disclaimer
Every effort has been made to ensure the accuracy of these particulars at the time of publication. However, they do not form part of any offer or contract and should not be relied upon as statements of fact. All measurements, floor plans, photographs, and descriptions are for illustrative purposes only and may not reflect the current state of the property. Buyers are advised to carry out their own due diligence and inspections before proceeding with a purchase. Prices, tenure details, and availability are subject to change without notice. Any services, appliances, or systems mentioned have not been tested, and no warranty is given as to their condition or operation. Please consult with the branch for the most up-to-date information.
The content of this brochure and all associated marketing materials are protected by copyright and may not be reproduced, distributed, or used without prior written permission.
Key Stats
Key Stats
TypeSemi-detached house
Living Area56 m²
Bedrooms2
Bathrooms1
Energy ClassC
HeatingGas Central
Deposit1.210 €
Location
Map loading soon
Neighborhood data on demand
Nearby essentials will load when this section comes into view.