House for sale, 151 m²
Peterborough
5 bedrooms·4 bathrooms
401.118 €
2.657 €/m²
Listed Sep 17, 2026
About this listing
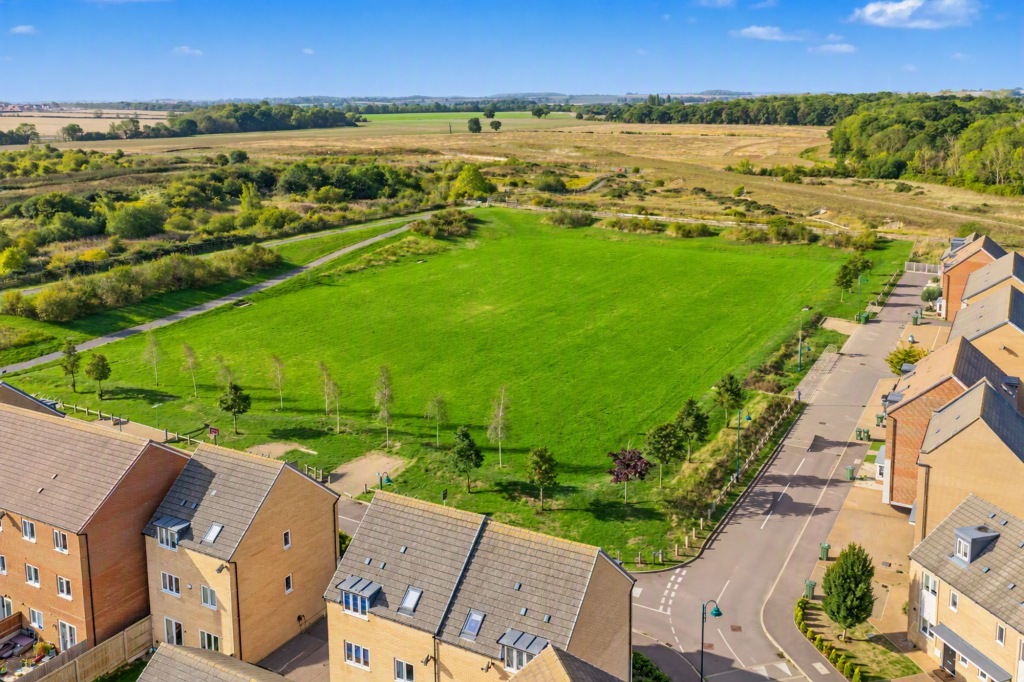
Welcome to this spacious five-bedroom detached house, perfectly positioned on the edge of Hampton Vale and enjoying peaceful field views. This home is set on a generous 2,992 sq ft plot, with around 1,625 sq ft of well-designed internal space, making it ideal for families or anyone seeking room to grow. The integrated kitchen and dining room offers a sociable hub with lovely front-aspect views, while the impressive 19ft living room at the rear features French doors that open directly onto the garden, creating a bright and inviting spot for relaxing or entertaining. The ground floor also includes a handy cloakroom, and there are modern bathrooms on both the first and second floors for added convenience. Upstairs, the principal bedroom boasts double built-in wardrobes and a stylish en-suite, while two further first-floor bedrooms provide flexibility for family, guests or a home office. The second floor is home to two substantial bedrooms, both extending to around 19ft in length, giving you plenty of options for larger bedrooms, a gym or playroom. With gas central heating, uPVC double glazing and an impressive EPC rating of B, this is an energy-efficient home built for comfort. The property also features a £1000 Hypervolt Home Pro 3 EV charging point, and is just a short stroll from local shops, schools, restaurants and leisure facilities.
Step outside and you’ll find a fantastic L-shaped rear garden, fully enclosed with fencing and benefiting from gated side access. The raised decked patio is perfect for outdoor dining, BBQs or simply enjoying the sunshine, while the rest of the garden offers space for children to play or for keen gardeners to get creative. The landscaped front garden is planted with shrubs and trees and finished with decorative stones, giving the home great kerb appeal. Parking is a breeze, with a single garage (measuring 5.96m x 3.23m) offering power, lighting and useful roof storage, a driveway for two to three vehicles, plus extra parking bays right outside for visitors or additional cars. Whether you want to relax in your private garden, head for a walk in the nearby nature reserve, or take advantage of the excellent local amenities, this property offers the perfect blend of indoor and outdoor living in a sought-after Hampton Vale setting.
EPC Rating: B
Hallway
2.94m x 5.34m
Cloakroom
1.55m x 1.92m
Integrated Kitchen/Dining Room
2.72m x 4.73m
Living Room
2.72m x 5.83m
Landing
2.39m x 3.49m
Bedroom One with Fitted Wardrobes
2.68m x 3.2m
En-Suite
1.9m x 2.52m
Bedroom Four
2.54m x 3.13m
Bedroom Five
2.66m x 2.7m
Bathroom
1.88m x 2.08m
Second Floor Landing with Cupboard
1.06m x 2.26m
Bedroom Two
2.93m x 5.79m
Bathroom
2.29m x 3.19m
Bedroom Three
2.78m x 5.81m
Garden
L-shaped rear garden featuring a raised decked patio, ideal for outdoor dining and entertaining, with the remainder fully enclosed by fencing and benefiting from gated side access. Landscaped front garden with shrubs and trees and stones.
Parking - Garage
Single garage measuring 5.96m x 3.23m with power, lighting and useful roof storage, complemented by driveway parking for 2-3 vehicles and additional parking bays located directly in front of the property. The property also features a £1000 Hypervolt Home Pro 3 EV charging point.
Disclaimer
These particulars are provided as a guide only and do not form part of any contract. Whilst every effort has been made to ensure accuracy, purchasers or tenants should satisfy themselves as to all matters by inspection, survey and independent professional advice.
Measurements, floor plans, photographs and descriptions are for illustrative purposes only and may not be to scale. Services, appliances and fittings have not been tested and no warranty is given as to their condition.
Some photographs, floor plans and marketing materials may have been digitally enhanced or edited using artificial intelligence (AI) or other technology for marketing purposes. Such images should be regarded as illustrative and may not represent the property's exact current condition.
What's included
Terrace
Garage
TypeDetached house
Living Area151 m²
Bedrooms5
Bathrooms4
Energy ClassB
HeatingGas Central
Location
Map loading soon
Neighborhood data on demand
Nearby essentials will load when this section comes into view.
Listed on
Mortgage calculator
Estimated monthly payment
1.986 €/mo
Down payment10 % · 40.112 €
40.112 €361.006 € loan
Term
Total repayable595.846 €
Interest rate4.40 %
Representative estimate · Landomo is not a mortgage broker. · Rates updated April 2026