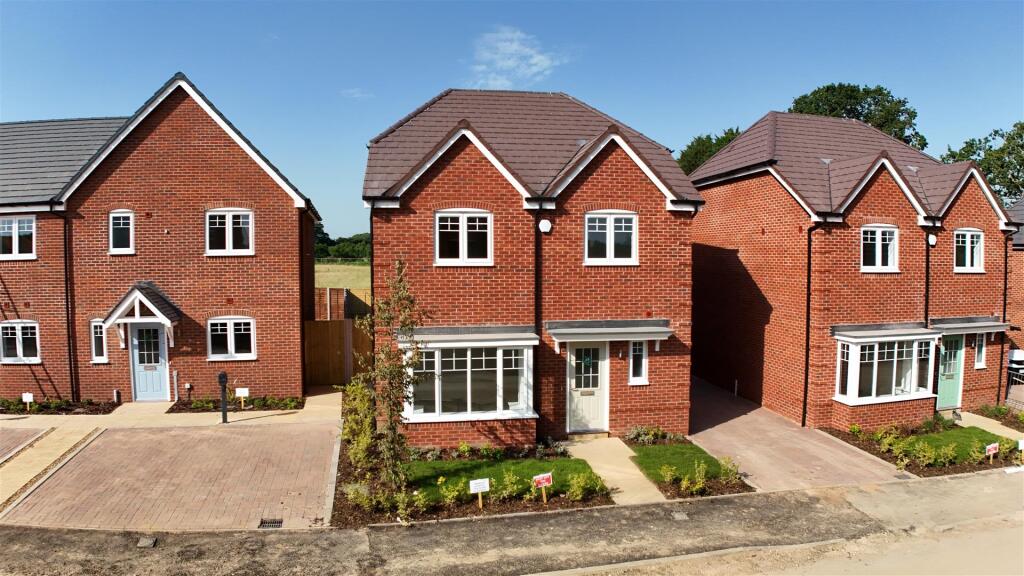
House for sale
Worcester
3 bedrooms·2 bathrooms
569.442 €
Listed Nov 6, 2026
About this listing
*** BEAUTIFULLY SPACIOUS 3 BEDROOM DETACHED HOUSE WITH UPSTAIRS HOME HUB ***
Property Includes:
Hallway
Reception Room
Kitchen Dining Family Room
3 Bedrooms (Bedroom with En-Suite)
Home Hub upstairs
Family Bathroom & Downstairs WC
Rear Garden
Driveway
Garage
LOCATED ON THE B4084 BETWEEN PERSHORE TO THE EAST AND WORCESTER TO THE WEST, DRAKES BROUGHTON IS A POPULAR VILLAGE WITH SOME GOOD LOCAL FACILITIES INCLUDING A SCHOOL, TWO PUBS AND A LOCAL VILLAGE STORES.
The nearby bustling market town of Pershore, home to a magnificent Abbey, has a wide range of shops along the elegant high street plus a larger supermarket and leisure centre with swimming pool and refurbished gym. However, head in the other direction to Worcester and you’ll find an even wider range of facilities with high-end restaurant chains and shops, including all the main supermarkets brands, a David Lloyd Gym & Swimming Pool plus excellent sporting and cultural attractions.
For outdoor exercise, kids can enjoy the local Drakes Broughton play area next to the village hall and playing field on Walcot Lane but there is
rolling countryside all round so you can quickly be climbing hills, exploring forests or just walking along riverbanks and taking in the local wildlife
Front - Off Road parking via driveway & garage.
Hallway - 1350 x 2421mm (4’5” x 7’11”)
Lounge - 3408 x 5225mm (11’2” x 17’2”)
Wc -
Kitchen Dining Family Room - 2850 x 4623mm (9’4” x 15’2”) - Kitchen
3294 x 2312mm (10’10” x 7’7”) - Dining Area
3294 x 2312mm (10’10” x 7’7”) - Family Area
Bedroom One - 3000 x 3262mm (9’10” x 10’9”)
Bedroom One En-Suite - 1625 x 2325mm (5’4” x 7’8”)
Bedroom One Dressing Area - 1282 x 1282mm (4’3” x4’3”)
Bedroom Two - 3000 x 3550mm (9’10” x 11’8”)
Bedroom Three - 3051 x 2387mm (10’ x 7’10”)
Home Hub - 3051 x 2421mm (10’ x 7’11”)
Family Bathroom - 1925 x 2200mm (6’4” x 7’3”)
Rear Garden -
Additional Information - Air source heat pump
A-rated appliances
High performance double glazed white UPVC flush casement windows and patio doors
High performance insulation in the floor and walls
Low energy lighting with LED technology
Thermostatically controlled radiator valves
Provision of compost area, recycling bins and rainwater butt*
All properties air leakage tested
Electric car charger
Agents Note - Estate agents are legally required to carry out anti-money laundering (AML) checks on all prospective property buyers. We have partnered with a third-party provider to conduct these checks and ensure they are fully compliant with HMRC requirements.The cost of the checks is £30 + VAT and is non-refundable. This fee covers the cost of obtaining the relevant data, carrying out any manual checks, and ongoing monitoring where required.The fee must be paid and all checks completed before a Memorandum of Sale can be issued.
Whilst we make every reasonable effort to ensure the information provided is accurate, Cooper & Co cannot guarantee the accuracy or completeness of the sales particulars. All details are based on information supplied by the Seller and should not be relied upon as statements of fact. Prospective purchasers should satisfy themselves as to the accuracy of the information and seek appropriate legal advice from their Conveyancer.
What's included
Garden
Parking
TypeDetached house
Bedrooms3
Bathrooms2
HeatingAsk Agent
Location
Map loading soon
Neighborhood data on demand
Nearby essentials will load when this section comes into view.
Listed on
Mortgage calculator
Estimated monthly payment
2.820 €/mo
Down payment10 % · 56.944 €
56.944 €512.498 € loan
Term
Total repayable845.886 €
Interest rate4.40 %
Representative estimate · Landomo is not a mortgage broker. · Rates updated April 2026