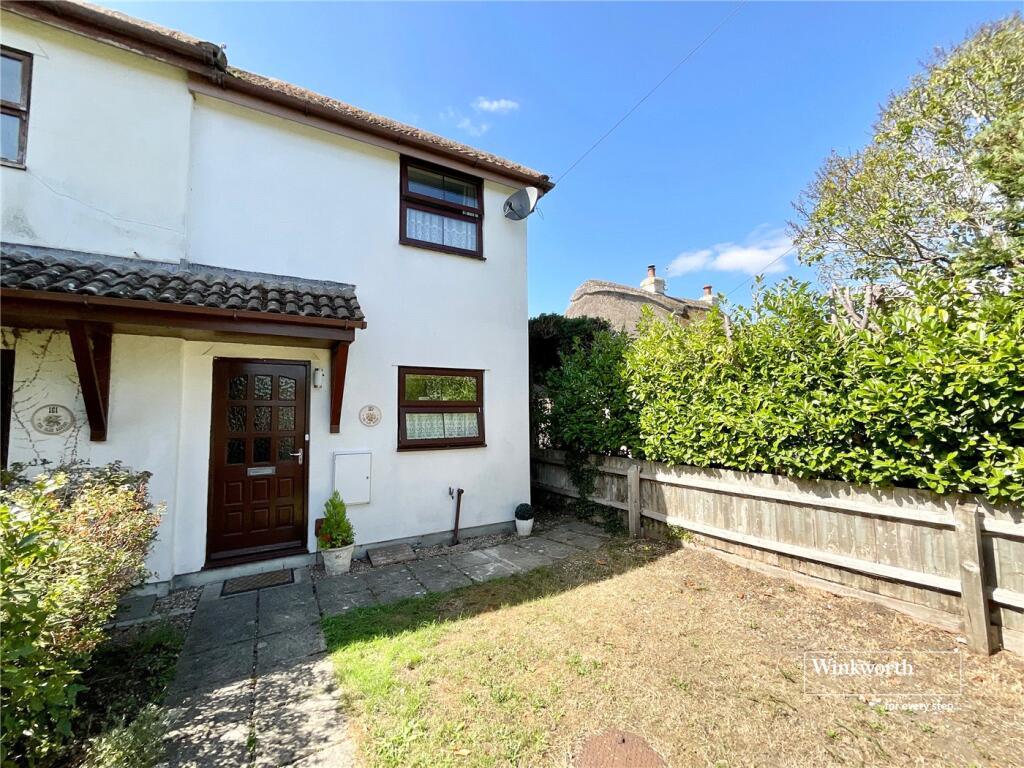
House for sale
Bournemouth, Burton and Winkton
2 bedrooms·1 bathroom
408.211 €
Listed Sep 14, 2026
About this listing
Situated on the edge of the sought-after village of Burton, this beautifully renovated two-bedroom semi-detached home enjoys a delightful outlook over open meadows towards the River Avon.
The current owners have comprehensively renovated the property over recent years, creating a stylish and comfortable home that is ready to move straight into.
A half-frosted glazed wooden front door opens into the entrance hall, with stairs rising to the first floor.
The contemporary open-plan kitchen and lounge/dining area provides a wonderful sense of space and flows through to the rear conservatory, creating an excellent additional living and entertaining area. The kitchen features a double-glazed window to the front and is fitted with a comprehensive range of contemporary wall and base units, complemented by part-tiled walls. Integrated appliances include a fridge/freezer, dishwasher and fan-assisted electric oven/grill, together with a gas hob and extractor hood. There is also space and plumbing for a washing machine, a stainless-steel sink with single drainer and a wall-mounted Worcester gas-fired boiler.
The lounge/dining area benefits from useful understairs storage, a window overlooking the rear garden and a door leading into the conservatory. The conservatory has a triple polycarbonate roof, glazed door opening onto the garden and provides a lovely additional space from which to enjoy the outlook.
On the first floor are two good-sized double bedrooms and a modern three-piece family bathroom with electric shower over the bath.
The principal bedroom is positioned to the rear and enjoys far-reaching views across the surrounding countryside. It features a triple-door fitted wardrobe and Juliet balcony, making the most of the attractive outlook. The second bedroom is positioned to the front and benefits from a useful built-in storage cupboard.
Outside, the front garden is approached via a single gate and is laid mainly to lawn with established shrub and conifer borders. An outside tap is provided, while a timber side gate gives access to the rear garden.
The private west-facing rear garden is fully enclosed and mainly laid to lawn, with attractive flower and shrub borders. A rear gate provides access to the parking area, where the property benefits from two allocated parking spaces. There is also a useful wooden storage shed within the parking area, which is included with the property.
Situation:
Stony Lane is a semi-rural location in the attractive village of Burton on the outskirts of the Priory town of Christchurch offering a range of local amenities including village post office/shop.
The Priory which dates back to the 11th Century is situated near where the rivers Stour and Avon meet and incorporates its own natural harbour, which is popular with the avid sailor and rowing enthusiasts.
The New Forest National Park is 2.9 miles away offering some of the country’s most stunning countryside interwoven with ancient woodlands. Nearby beaches can be found at Mudeford (2.4 miles) and Bournemouth (5 miles approx.)
Hinton Admiral and Christchurch train stations provide services along the Weymouth to London line. There are also excellent airport links from Southampton and Bournemouth.
Successful buyers will be required to complete online identity checks provided by Lifetime Legal. The cost of these checks is £48 inc. VAT per purchase which is paid in advance, directly to Lifetime Legal. This charge verifies your identity in line with our obligations as agreed with HMRC and includes mover protection insurance to protect against the cost of an abortive purchase.
What's included
Balcony
Garden
Parking
Key Stats
Key Stats
TypeSemi-detached house
Bedrooms2
Bathrooms1
HeatingAsk Agent
Location
Map loading soon
Neighborhood data on demand
Nearby essentials will load when this section comes into view.
Listed on
Mortgage calculator
Estimated monthly payment
2.021 €/mo
Down payment10 % · 40.821 €
40.821 €367.390 € loan
Term
Total repayable606.383 €
Interest rate4.40 %
Representative estimate · Landomo is not a mortgage broker. · Rates updated April 2026