House for sale
Plymouth
5 bedrooms·2 bathrooms
418.020 €
Listed Oct 14, 2026
About this listing
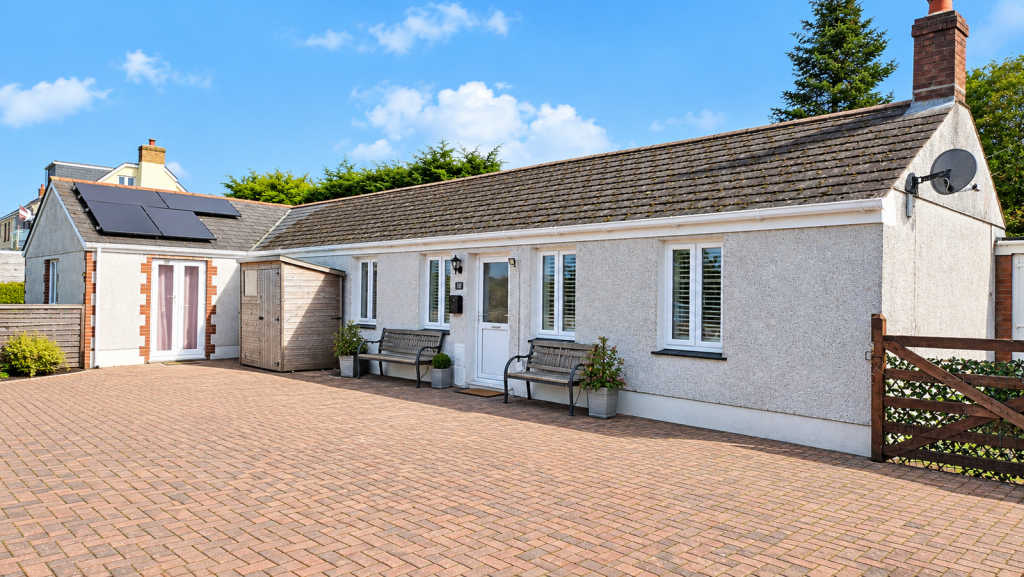
Spacious detached 5 bedroomed family-bungalow with adjacent detached self-contained annexe in a non-estate position within level walking distance of village amenities. Westerly countryside and lakeside views.
The Property
** STUNNING COUNTRYSIDE VIEWS **
Superb Five Bedroom detached bungalow with separate one bedroom detached annexe located on the fringes of the village and offering unrivalled far reaching countryside views.
The property offers a fantastic opportunity for those looking for a spacious family home with separate accommodation for a dependant relative or extended family.
The main property offers a superb open plan living space and five bedrooms, one of which includes a En-suite, plus an additional family bathroom. Whilst the detached annexe offers open plan living space, double bedroom with En-suite and walk-in wardrobe.
Both properties have fabulous views across the neighbouring countryside and offer ample private parking.
Main Residence
Spacious detached bungalow.
Side Entry
8'9 x 3'3
Double glazed front entrance door, double glazed window to side aspect, tiled floor, fitted work surface and stable door into the Kitchen/dining area.
Open Plan Living
A superb living space which is divided into to main sections:
Living Area 18'4 x 10'6
uPVC double glazed window's to front aspect, double glazed front entrance door, radiators to each ends, multi-fuel stove to one end, TV point and step up to:
Kitchen/Dining Area 18'4 x 13'7
Fully tiled floor, uPVC double glazed window to rear aspect, range of modern matching wall cupboards and base cupboards with work surfaces over, single stainless steel sink with drainer, range cooker with extractor hood above, plumbing for both washing machine & integrated dishwasher, space for upright fridge/freezer, door into inner hall.
Inner Hall
uPVC double glazed windows to rear aspect, radiators to each end, built-in cloaks cupboard.
Bathroom
10'6 x 7'1
uPVC double glazed window to front aspect, panelled bath with shower over, low level WC, pedestal wash basin, radiator, built-in airing cupboard housing central heating boiler.
Bedroom Three
11'8 x 9'3
uPVC double glazed window to front aspect, radiator
Bedroom Four
11'8 x 8'9
uPVC double glazed window to front aspect, radiator
Bedroom Two
14'1 x 8'3
uPVC double glazed window to side aspect, radiator
Bedroom Five
14'1 x 5'11
uPVC double glazed window to side aspect, radiator
Master Bedroom
13'7 x 11'0
uPVC double glazed window to front aspect, 'French' doors leading out to front, radiator and door into:
En-suite
11'0 x 5'6
Double glazed window to side aspect, fully tiled, corner shower cubicle, contemporary circular wash hand basin, low level WC, Whirlpool bath, heated towel rail.
Annexe
Living Kitchen
17'6 x 17'2
Fabulous open plan living space full of natural light with large uPVC picture windows & door to front aspect, further 'French' doors to side, new flooring throughout, modern kitchen with matching wall cupboards & base cupboards with work surfaces over, stainless steel sink with drainer, electric oven & hob with extractor hood above, washing machine, door leading to double bedroom.
Bedroom
12'8 x 11'1
Picture window to front aspect with fabulous countryside views, TV point, door into En-suite.
En-suite Shower Room
8'7 x 5'8
Wash basin into vanity cupboard, low level WC, corner shower cubicle, new flooring and heated towel rail
Walk-in Wardrobe
5'8 x 3'8
New flooring
Outside
The property is approached from the roadside by a private driveway, which in turn leads around to the front of the property, offering ample parking for several vehicles plus low maintenance garden area and those magnificent countryside views. Timber garden storage shed.
What's included
Garden
TypeDetached house
Bedrooms5
Bathrooms2
HeatingAsk Agent
Location
Map loading soon
Neighborhood data on demand
Nearby essentials will load when this section comes into view.
Listed on
Mortgage calculator
Estimated monthly payment
2.070 €/mo
Down payment10 % · 41.802 €
41.802 €376.218 € loan
Term
Total repayable620.954 €
Interest rate4.40 %
Representative estimate · Landomo is not a mortgage broker. · Rates updated April 2026