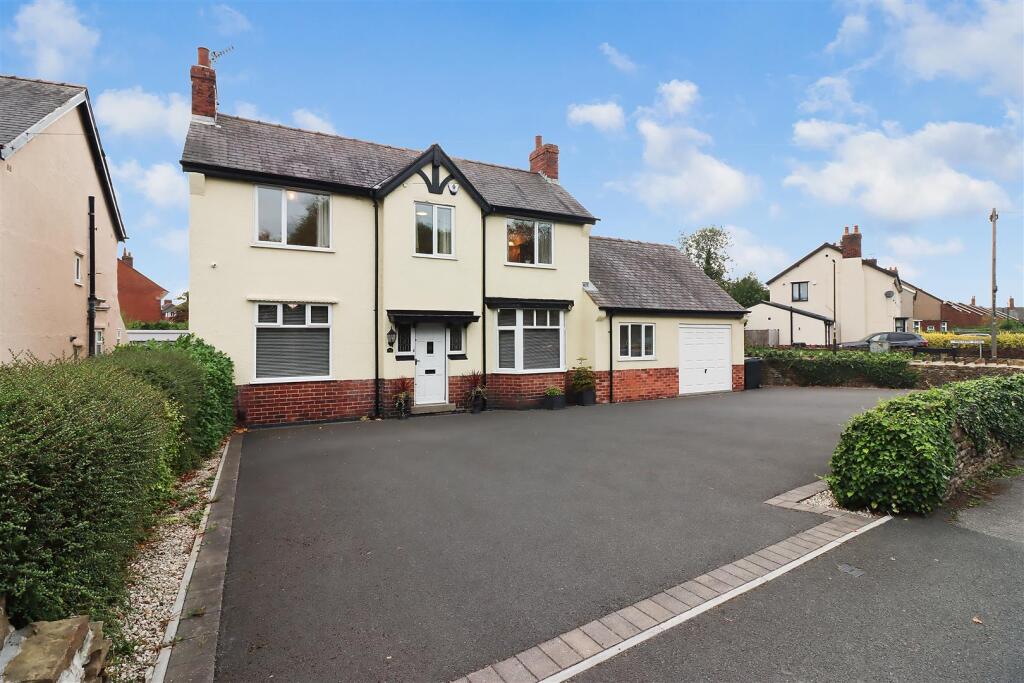
House for sale, 188 m²
Chesterfield, Newbold
4 bedrooms·3 bathrooms
532.624 €
2.833 €/m²
Listed Sep 29, 2026
About this listing
Beautifully Presented Four Bedroom Detached Family Home For Sale in the Desirable Residential Location of Brockwell.
Occupying a generous corner plot, this four bedroom detached property offers over 2,000 sq.ft. of living accommodation, combining generous living space with a practical layout perfect for modern family life.
Positioned in the popular residential location of Brockwell and close to Chesterfield Town Centre this property benefits from being within easy reach of the Town Centre offering of; local independent shops, restaurants, cafés and everyday amenities. Chesterfield Train Station is located only 1.2 miles by car.
The property is entered via a welcoming central hallway which provides access to the principal ground floor rooms, including ; open plan kitchen/ dining room which creates a fantastic social space for both day-to-day family living and entertaining guests, spacious lounge and family room which both offer great versatility for relaxation.
The ground floor is completed with a utility room, WC, conservatory and attached garage which can be accessed externally.
The first floor comprises a principal double bedroom with a dressing room and en-suite bathroom, two further double bedrooms, a slightly smaller fourth bedroom, and a family bathroom.
Externally, the property benefits from a large twin-access driveway providing ample off-road parking and a low-maintenance, private rear garden, which offers an abundance of outdoor seating space.
No Upward Chain and Viewing Is Strictly By Appointment Only!
Total Floor Area- 187.7 sq.m. / 2,020 sq.ft.
Dining Room - 4.63 x 3.62 (15'2" x 11'10") -
Kitchen - 5.66 x 2.54 (18'6" x 8'3") -
Family Room - 3.96 x 3.66 (12'11" x 12'0") -
Living Room - 7.19 x 4.33 (23'7" x 14'2") -
Conservatory - 3.72 x 2.48 (12'2" x 8'1" ) -
Utility Room - 3.09 x 2.21 (10'1" x 7'3") -
Wc -
Bedroom - 3.96 x 3.66 (12'11" x 12'0" ) -
En-Suite/ Dressing Room -
Bedroom - 3.96 x 3.62 (12'11" x 11'10") -
Bedroom - 4.54 x 2.68 (14'10" x 8'9" ) -
Shower Room -
Garage - 5.66 x 3.13 (18'6" x 10'3") -
Garden -
Aml - We are subject to the Money Laundering Regulations 2007. AML regulations apply to every business in the financial services sector, so anti-money laundering checks must be carried out by accountants and solicitors, as well as firms in property, insurance, investment and general finance.
We are therefore obliged to verify prospective purchasers, which are essential to our Customer Due Diligence obligations, which must be done before any property can be marked as sold subject to contract. These rules are set by law and enforced by trading standards.
The cost to do so is £30+vat per named buyer, which covers the cost of obtaining relevant data and any manual checks and monitoring which might be required.
This fee will need to be paid by you in advance of us publishing your property (in the case of a vendor) or issuing a memorandum of sale (in the case of a buyer) and is non-refundable.
The Consumer Protection (Amendment) Regulations 20 - Only items referred to in these particulars are included in the sale.
We are informed by the Vendors, upon our property appraisal that the central heating system, kitchen appliances, shower unit, plumbing installations and electric system are in working order.
No tests or checks have been carried out by ourselves and no warranty can therefore be given.
We are also unable to confirm whether any extensions, alterations or window replacements since 2002 have received the necessary Planning Consent and Building Regulations Approval.
Prospective purchasers are advised to make their own inquiries and investigations before making an offer.
What's included
Garden
Parking
TypeDetached house
Living Area188 m²
Bedrooms4
Bathrooms3
HeatingGas Central
MunicipalityChesterfield
Location
Map loading soon
Neighborhood data on demand
Nearby essentials will load when this section comes into view.
Listed on
Mortgage calculator
Estimated monthly payment
2.637 €/mo
Down payment10 % · 53.262 €
53.262 €479.362 € loan
Term
Total repayable791.194 €
Interest rate4.40 %
Representative estimate · Landomo is not a mortgage broker. · Rates updated April 2026