House for sale
Doncaster
3 bedrooms·1 bathroom
414.766 €
Listed Oct 5, 2026
About this listing
SUMMARY
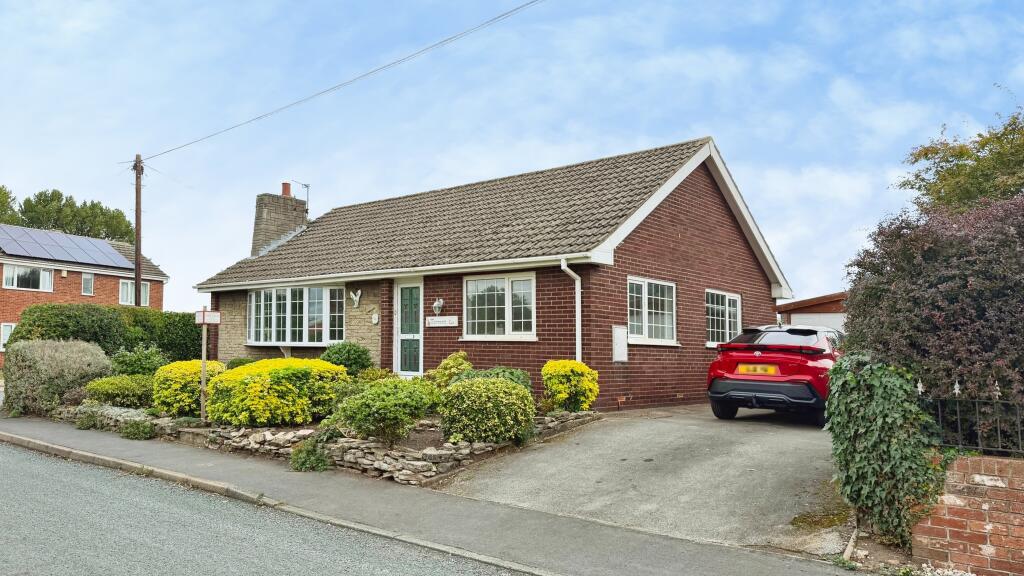
EXTENSIVELY REFURBISHED THREE-BEDROOM DETACHED BUNGALOW situated on a generous plot in the sought-after village of Beal. Having undergone a comprehensive programme of improvements including new plumbing, replastering throughout, new joinery and new carpets. The property also benefits from a spacious bay-fronted lounge diner, conservatory, driveway, detached garage and extensive rear garden. Offered with NO ONWARD CHAIN.
DESCRIPTION
Bradleys Real Estate are delighted to bring to market this extensively refurbished three-bedroom detached bungalow, pleasantly positioned on a generous plot within the sought-after village of Beal and offered for sale with no onward chain.
The property has undergone a comprehensive programme of refurbishment, with considerable investment made to create a fresh and well-presented home ready for its next owner. Improvements include new plumbing, replastering throughout, new joinery and new carpets, together with alterations to the internal layout to create more practical and versatile accommodation.
The former bathroom has now been converted to provide a third bedroom, while the separate WC has been reconfigured to incorporate a shower, resulting in a well-planned three-bedroom bungalow.
Internally, the accommodation comprises a welcoming entrance hall, an impressive bay-fronted lounge diner, fitted kitchen and a bright conservatory overlooking and providing access to the rear garden. There are three bedrooms along with the newly configured shower room.
Externally, the property occupies an excellent-sized plot. To the front and side is a large tandem driveway providing ample off-road parking and access to the detached garage. The extensive rear garden is predominantly laid to lawn with a patio seating area, providing an excellent outdoor space for relaxing, entertaining or gardening.
Beal is an attractive North Yorkshire village offering a peaceful setting while remaining conveniently placed for surrounding towns and transport links. Knottingley is approximately 3.5 miles away, Selby around 8 miles away and York approximately 21 miles away.
With its extensive refurbishment, three-bedroom accommodation, generous plot, driveway, detached garage and no onward chain, early viewing is highly recommended to fully appreciate the space and improvements this property has to offer.
Entrance Hall
With a UPVC double glazed front entrance door, gas central heating radiator and feature circular window.
Lounge Diner – 22’ 5” x 12’ 1” (6.83m x 3.68m)
A particularly generous main reception room with a UPVC double glazed bay window to the front aspect providing plenty of natural light, wall lights, fire surround with gas fire and two gas central heating radiators.
Kitchen – 13’ 6” x 8’ 7” (4.11m x 2.62m)
Fitted with a range of wall, base and drawer units with work surfaces over, sink and drainer, plumbing for a washing machine, freestanding electric oven and hob with extractor over and tiled splashbacks. UPVC double glazed window to the rear aspect and access through to the conservatory.
Conservatory – 7’ 5” x 16’ 7” (2.26m x 5.05m)
A bright and spacious addition to the property with UPVC double glazed windows overlooking the garden, French doors providing direct access outside, wooden panelling and tiled flooring.
Inner Hall
Providing access to the bedrooms and shower room, with access to the loft.
Bedroom One – 12’ 3” x 11’ 10” (3.73m x 3.61m)
A generous double bedroom with UPVC double glazed windows to the front and side aspects and a gas central heating radiator.
Bedroom Two – 11’ 9” x 12’ 3” (3.58m x 3.73m)
A further good-sized double bedroom with a UPVC double glazed window to the side aspect and gas central heating radiator.
Bedroom Three
Formerly the bathroom and now converted to provide a useful third bedroom. A versatile room which could equally suit use as a guest bedroom, nursery or home office, with a UPVC double glazed window.
Shower Room
Reconfigured to maximise the available space and fitted with a shower enclosure, low-level flush WC and wash hand basin. The boiler is also housed within the room.
Front Garden & Driveway
The property is approached via a large tandem driveway providing ample off-road parking and access to the detached garage. Established shrubs provide additional interest, with steps leading up to the front entrance.
Detached Garage
Providing useful secure parking and additional storage space.
Rear Garden
A particular highlight of the property is the extensive rear garden, predominantly laid to lawn with established borders and a patio seating area. The generous size provides plenty of space for outdoor dining, entertaining, children or keen gardeners.
NO ONWARD CHAIN – VIEWING HIGHLY RECOMMENDED.
What's included
Garage
Parking
TypeDetached house
Bedrooms3
Bathrooms1
HeatingCentral, Gas Central
Location
Map loading soon
Neighborhood data on demand
Nearby essentials will load when this section comes into view.
Listed on
Mortgage calculator
Estimated monthly payment
2.054 €/mo
Down payment10 % · 41.477 €
41.477 €373.289 € loan
Term
Total repayable616.119 €
Interest rate4.40 %
Representative estimate · Landomo is not a mortgage broker. · Rates updated April 2026