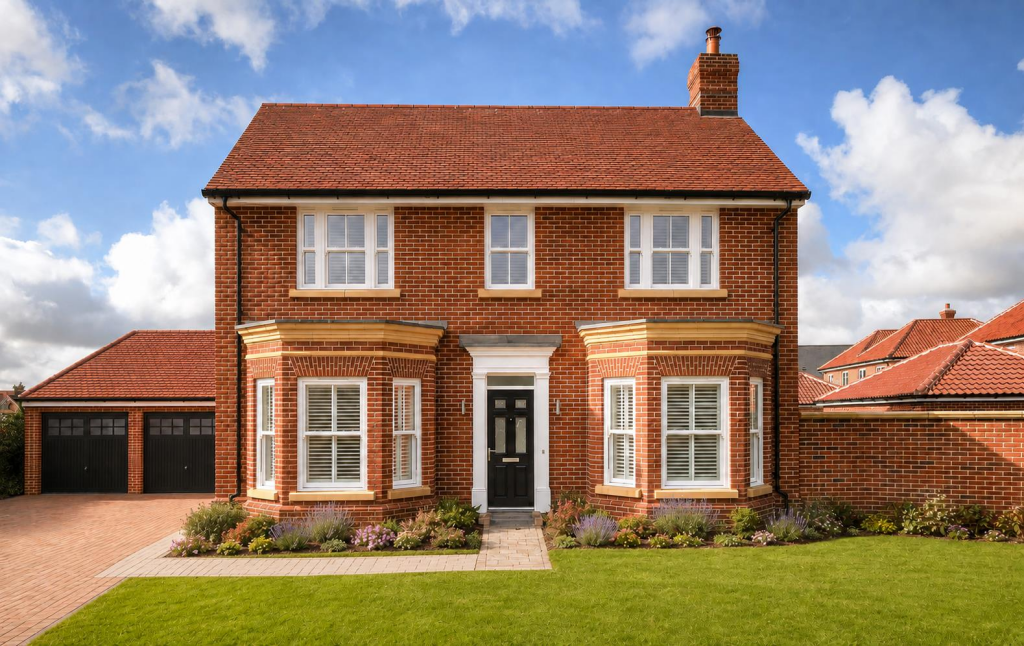
House for sale
Lawford
4 bedrooms·3 bathrooms
987.102 €
Listed Oct 19, 2026
About this listing
*AWARD WINNING HOMES* Plot 319 The Berkeley is an imposing new build detached house with extensive accommodation and detached double garage, at Lawford Green, Tendring's most desirable new neighbourhood. This exemplary development by Rose offers a superb collection of traditionally styled 2,3,4 and 5 bedroom homes perfectly placed close to the Stour Estuary and rolling countryside.
The Berkeley is a striking four bedroom house with two reception rooms and two feature bay windows to both the living and dining rooms, as well as a light filled kitchen/family room with bi-fold doors opening onto the facing garden. Upstairs there are four bedrooms, two having ensuite shower rooms with the principal bedroom also boasting a dressing area and fitted wardrobes.
Property Setting:
Lawford Green is perfectly positioned in the charming village of Lawford, Essex, on the edge of the vibrant market town of Manningtree. Surrounded by rolling countryside and just moments from the Stour Estuary, it offers the ideal balance between rural tranquillity and everyday convenience.
Manningtree’s historic high street, with its independent shops, cafés, and restaurants, is within easy reach, along with a choice of well-regarded schools and local amenities. The area benefits from excellent pre-school, primary, and secondary education, as well as a dentist, doctor’s surgery, Co-op supermarket, and Tesco Express. For commuters, Manningtree Station provides direct rail links to London Liverpool Street in under an hour, while excellent road connections via the A12 place Colchester, Ipswich, and the Suffolk coast all within easy reach.
Whether you’re enjoying riverside walks, exploring nearby Constable Country, or simply relaxing in this welcoming community, Lawford Green offers a lifestyle that’s as connected as it is peaceful.
Entrance hall
WC
Kitchen/family room 27'0 x 13'2 (8.23m x 4.01m)
Utility room
Living room 17'9 x 12'9 (5.42m x 3.90m)
Dining room 10'9 x 10'7 (3.29m x 3.25m)
First floor
Principal bedroom 13'2 x 9'5 (4.01m x 3.18m)
Ensuite
Bedroom two 23'22 x 10'4 (4.01m x 3.15m)
Ensuite
Bedroom three 10'9 x 10'5 (3.28m x 3.17m)
Bedroom four 12'9 x 7'8 (3.90m x 2.35m)
Bathroom
Double Garage & driveway
Specification:
On offer (but not limited to) : a stylish professionally designed fitted kitchen, 4 burner gas hob, integrated double oven, dishwasher and fridge freezer. Worchester Bosch gas boilers, underfloor heating to ground floor, multi-fuel stoves to the lounge. Principal bedrooms have fitted wardrobes with shelf, hanging rail and LED lighting. Lawford Green homes come with fibre optic broadband connection to your individual home hub providing locally unrivalled upload and download speeds with CAT6 cabling to all data and telephone points. The properties have external lights, taps and sockets, power & lighting to garages, turf to rear garden. Please refer to the brochure for full specification.
What3words – Sales Office
///mascot.fishnet.firepower
Important Information:
Council Tax Band – TBC
Services - Mains water, drainage gas and electricity are connected to the property.
Tenure - Freehold
EPC rating - TBC
Management charge - There is an estate charge of £110.00 per annum for properties on Phase 3&4. The management of the development is the responsibility of EWS Management Company.
Agents note - Any CGI images are indicative of the finished product. Choices are subject to build stage and availability. Brick colours may vary.
Photos shown are from a show home and may be a slightly different design type.
To help illustrate the potential of each home, some images have been enhanced using AI and may include additional items such as garden furniture, garage accessories, planting, and decorative features for visual representation purposes only.
What's included
Garden
Garage
Parking
TypeDetached house
Bedrooms4
Bathrooms3
HeatingGas Central
MunicipalityLawford
Location
Map loading soon
Neighborhood data on demand
Nearby essentials will load when this section comes into view.
Listed on
Mortgage calculator
Estimated monthly payment
4.888 €/mo
Down payment10 % · 98.710 €
98.710 €888.392 € loan
Term
Total repayable1.466.304 €
Interest rate4.40 %
Representative estimate · Landomo is not a mortgage broker. · Rates updated April 2026