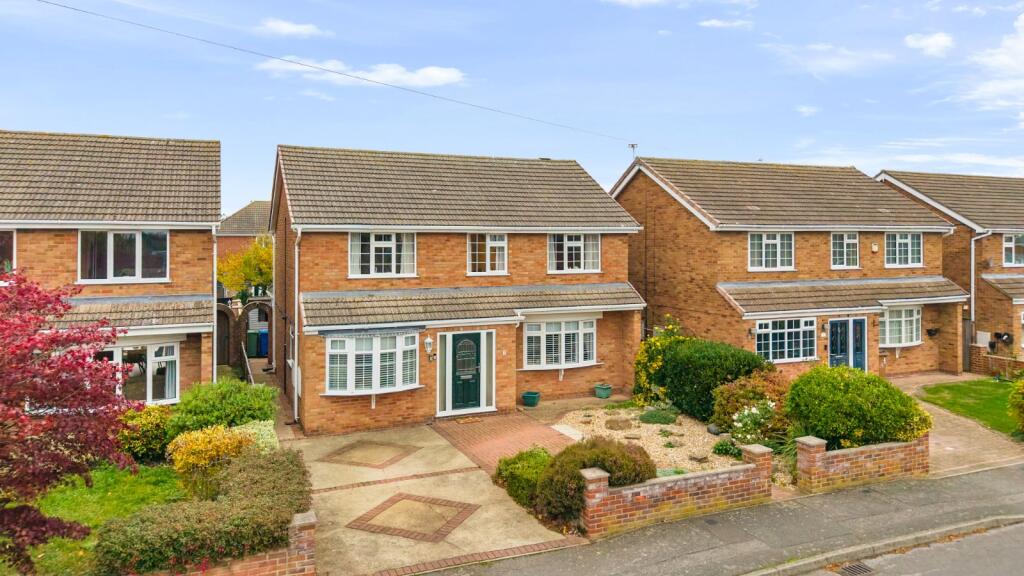
House for sale, 129 m²
Grimsby, New Waltham
4 bedrooms·1 bathroom
359.648 €
2.788 €/m²
Listed Nov 6, 2026
About this listing
A family home with room to grow, realistically priced for your next move. This four-bedroom detached property in New Waltham combines generous living space, versatile reception rooms and an established rear garden, with schools within walking distance.
Step Inside:-
Offering approximately 1,384 sq. ft. of accommodation, this four-bedroom detached home on Conisborough Avenue provides the space and flexibility that make a real difference to family life. Two separate reception rooms, a kitchen with space to dine and four well-proportioned bedrooms create a practical layout, with room to come together and space to enjoy individual interests. Realistically priced, it presents an appealing opportunity for families looking to take their next step in New Waltham.
The entrance hallway gives a welcoming first impression, with a timber balustrade staircase rising to the first floor and access to the main ground-floor accommodation. A downstairs WC is a useful addition for a busy household and visiting guests.
The lounge is a particularly generous room, extending the full depth of the house. A front bay window and rear French doors bring in light from both ends, while the fireplace provides a focal point for the seating area. There is ample space for family-sized furniture without compromising the flow of the room, whether everyone is settling down for a film or gathering with friends. The French doors open directly onto the rear garden, bringing an easy connection between indoor and outdoor living during the warmer months.
Across the hallway, the separate dining room adds another valuable dimension to the accommodation. Currently arranged as a study and hobbies room, it demonstrates how readily the layout can adapt to different needs. Buyers could retain it as a dedicated home office, create a playroom where toys can be kept away from the main lounge, or return it to a dining room for family occasions. Its front bay window and additional side window give the room a bright, comfortable feel.
Positioned at the rear, the kitchen offers a blend of storage, preparation space and room for everyday dining. Green base cabinets are complemented by cream wall units, with display shelving and glazed cupboards adding character. Worktops extend around the cooking and sink areas, alongside a built-in double oven, gas hob and extractor. The sink sits beneath a window overlooking the garden, while tiled flooring provides a practical finish.
Space for a table makes this a sociable room for breakfast, after-school snacks and catching up over the evening meal. An adjoining utility room provides useful additional space away from the main kitchen, together with an external door.
Upstairs, a landing with a front-facing window serves all four bedrooms. Their proportions are a notable strength, offering genuine flexibility for a growing household, visiting family or a separate upstairs workspace. The principal bedroom includes fitted sliding-door wardrobes, providing substantial storage while keeping the floor space clear for other furniture.
The remaining bedrooms allow buyers to arrange the accommodation around their own needs, whether that means individual children’s rooms, a guest bedroom or space for study. Completing the first floor is a neatly presented shower room with a generous glazed shower enclosure, a wash basin and WC incorporated into fitted furniture. Tiled walls and a contrasting countertop finish the room.
Step Outside:-
The house has an attractive frontage, with two ground-floor bay windows beneath a tiled canopy. Driveway parking sits alongside a decorative gravel garden planted with established shrubs, while a low brick wall defines the front boundary. The combination provides a welcoming approach with manageable planting and useful parking close to the entrance.
To the rear, the garden has an established character, with a shaped central lawn surrounded by borders containing shrubs, trees and climbing plants. There is space for children to enjoy the outdoors, alongside areas where adults can sit and appreciate the planting.
Decking beside the house offers a convenient spot for garden furniture, with direct access from the lounge making it well suited to summer meals or a quiet morning coffee. Paved areas and stepping stones lead through the garden, while a timber arbour frames a further decorative gravelled area, creating interest beyond the main lawn.
A timber shed provides storage for gardening equipment and outdoor toys. With its combination of lawn, planting and places to sit, the garden offers plenty to enjoy without relying on a single open stretch of grass.
Location:-
Conisborough Avenue in New Waltham offers a convenient setting for family life, with local schools within walking distance. For households balancing school runs, work and after-school activities, having education close to home is a meaningful advantage.
A Tesco supermarket is approximately five minutes away by car, making both the weekly shop and last-minute essentials easy to fit into the day.
For buyers seeking more space, this home brings together four bedrooms, adaptable reception rooms and an established garden in a location that supports everyday family routines.
ENTRANCE HALL
LOUNGE
23 x 13
DINING ROOM
15' 11" x 8' 8" (4.85m x 2.64m)
KITCHEN
15' 5" x 9' 10" (4.7m x 3m)
UTILITY ROOM
WC
FIRST FLOOR LANDING
BEDROOM 1
11' 8" x 11' 1" (3.56m x 3.38m)
BEDROOM 2
11' 10" x 9' 9" (3.6m x 2.97m)
BEDROOM 3
11' 10" x 11' 8" (3.6m x 3.56m)
BEDROOM 4
11' 3" x 9' 9" (3.43m x 2.97m)
SHOWER ROOM
AGENTS NOTE TO BUYERS
Prospective purchasers are advised that, in addition to the purchase price, further costs may be incurred when buying a property. These can include, but are not limited to, Stamp Duty Land Tax (SDLT), legal and conveyancing fees, survey costs, and mortgage arrangement fees. Buyers should ensure they seek appropriate financial advice and budget accordingly.
What's included
Garden
Parking
TypeDetached house
Living Area129 m²
Bedrooms4
Bathrooms1
HeatingAsk Agent
MunicipalityGrimsby
Location
Map loading soon
Neighborhood data on demand
Nearby essentials will load when this section comes into view.
Listed on
Mortgage calculator
Estimated monthly payment
1.781 €/mo
Down payment10 % · 35.965 €
35.965 €323.683 € loan
Term
Total repayable534.244 €
Interest rate4.40 %
Representative estimate · Landomo is not a mortgage broker. · Rates updated April 2026