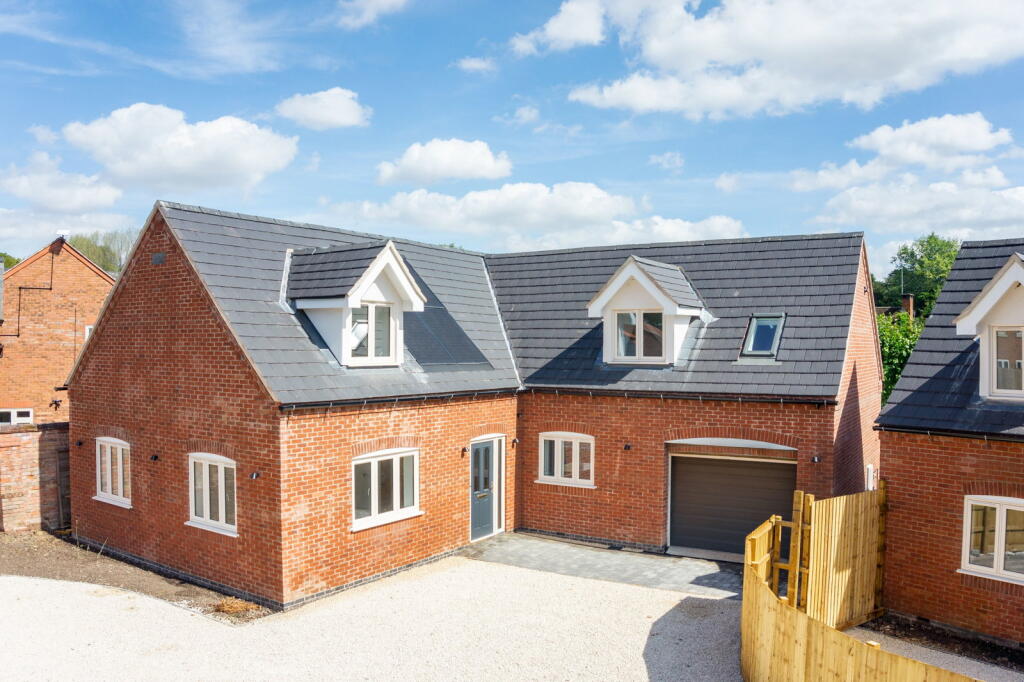
House for sale, 222 m²
Melton, Gaddesby
4 bedrooms·3 bathrooms
810.212 €
3.650 €/m²
Listed Sep 5, 2026
About this listing
General Description
Smiths Property Experts are favoured with instructions to market this exceptional development of two brand-new, high-specification and eco-friendly detached homes. Set in the sought-after and highly regarded Leicestershire village of Gaddesby. The site is a former orchard and working garden. Located in the heart of the village and a short walk from the local public house, The Cheney Arms.
Plot 1 - Wisteria House
Wisteria House is a spacious four-bedroom detached home boasting a net floor area of approximately 2,387 square feet laid across two floors and including the integrated garage. Nestled in this small development of two unique village homes, set back behind a private shared driveway with side-by-side parking. To the rear are lawned gardens with a substantial high-quality contemporary patio terrace spanning over the width of the main house. There is a useful rear gate with pedestrian access into the village, and there are beautiful, mature Limes to the rear and an established privet hedge; landscaping features are highly unusual in a brand new home.
Internally, the property is finished to an excellent specification. With an air source heat pump, wet-piped underfloor heating through the ground floor, PV solar panels, and high levels of all-round insulation. This family home is exceptionally eco-friendly and set to benefit from low utility bills.
The accommodation is bright and centres around a spacious entrance hall with stairs rising to the first-floor landing. There is a spacious main sitting room, a study, a downstairs WC, and to the rear of the garage, a useful plant/utility area. Of particular note in this beautiful home is the three-zoned ‘living’ kitchen, with dining and living areas, and two sets of glazed doors giving a true feel of ‘inside out’ living. The kitchen is of a high quality, installed by the highly regarded Gaddesby Kitchens. Fitted in a contemporary shaker-style with Quartz work surfaces and a choice of integrated appliances. Upstairs are no less than four good-sized bedrooms, the Principal and Guest boasting separate en-suite facilities, and the family bathroom.
Agents Notes
The eventual purchaser has the benefit of choosing floor coverings and integrated appliances.
The properties will be finished to an exacting standard and sold with a 7-year structural warranty.
Constructed by local developer Amey Homes, who have an excellent track record of delivering high-class homes over the past 10 years.
There is provision for an EV charger and battery storage should the eventual purchaser wish to have it installed.
The Location
Gaddesby is a highly regarded conservation village in the Wreake Valley, convenient for commuting to Melton Mowbray, Loughborough, and Leicester. The village has a superb primary school with a good Ofsted rating, a bustling public house, the Cheney Arms, and a village church. Ratcliffe College is less than 10 minutes away. The nearby market town of Syston (4 miles) offers a full host of facilities and amenities. There is an abundance of beautiful countryside walks on the doorstep, and the village street scene is particularly attractive with a mix of period houses and cottages.
Property Information
EPC A | Air Source Heat Pump | Underfloor Heating | Solar PV | High Levels of Insulation | EV/Battery Provision
Important Information
Every care has been taken with the preparation of these Sales Particulars, but complete accuracy cannot be guaranteed. In all cases, buyers should verify matters for themselves. Where property alterations have been undertaken buyers should check that relevant permissions have been obtained. These particulars do not constitute any part of an offer or contract. All measurements should be treated as approximate and for general guidance only. Photographs are provided for general information, and it cannot be inferred that any item shown is included in the sale. Plans are provided for general guidance and are not to scale. Any outline plans within these particulars are based on Ordnance Survey data and are provided for reference only.
What's included
Terrace
Garage
Parking
Key Stats
Key Stats
TypeDetached house
Living Area222 m²
Bedrooms4
Bathrooms3
Energy ClassA
HeatingAsk Agent
MunicipalityMelton
Location
Map loading soon
Neighborhood data on demand
Nearby essentials will load when this section comes into view.
Listed on
Mortgage calculator
Estimated monthly payment
4.012 €/mo
Down payment10 % · 81.021 €
81.021 €729.191 € loan
Term
Total repayable1.203.541 €
Interest rate4.40 %
Representative estimate · Landomo is not a mortgage broker. · Rates updated April 2026