3-bed apartment to rent, 93 m²
Bournemouth
3 bedrooms·1 bathroom
1.778 €/mo
19 €/m²
Listed Oct 12, 2026
About this listing
Offering over 1,000 sq ft of accommodation, this spacious three double bedroom maisonette has its own private entrance, a generous roof terrace and an allocated parking space. Set in a busy and vibrant central Poole location, it is ideally placed for town centre amenities.
The ground floor features a particularly spacious entrance hall, a generous double bedroom and a substantial utility room/second reception room. This additional room offers excellent flexibility for anyone working from home, needing a separate hobby room or looking for considerable storage space.
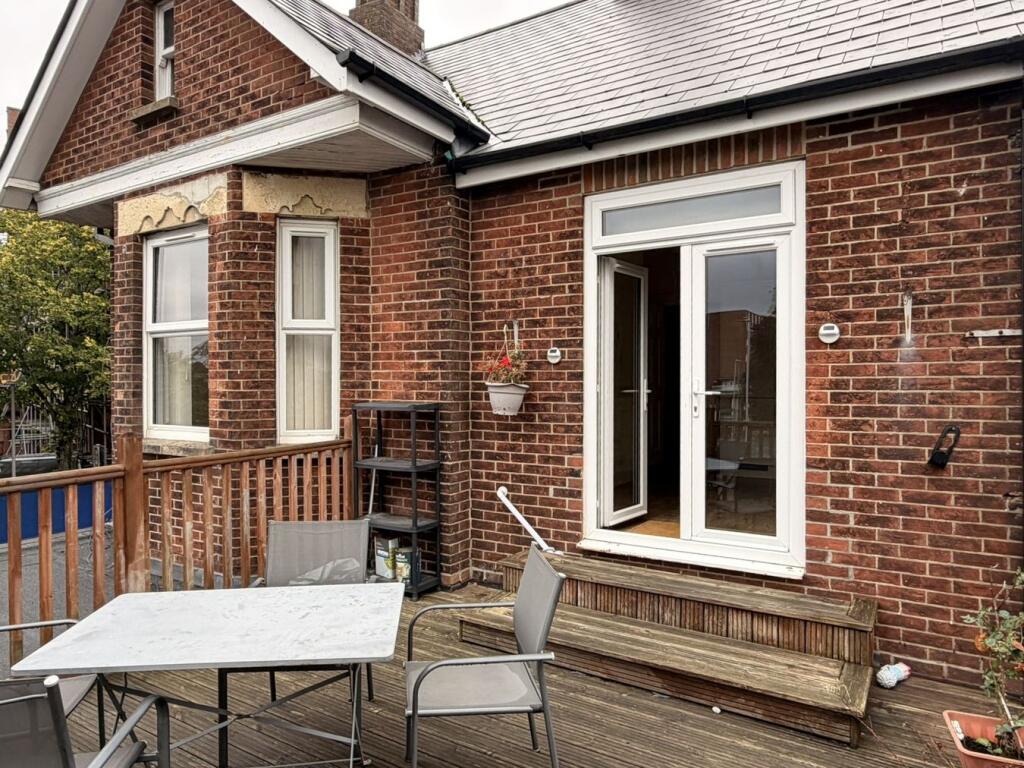
The accommodation extends across the entire first floor, with a spacious lounge, kitchen, two further double bedrooms and a bathroom. A standout feature is the generous roof terrace, accessed directly from the lounge, providing plenty of space for outdoor seating and entertaining. Further benefits include gas heating, UPVC double glazing and one allocated parking space.
Bedroom Three
3.7m x 3.3m (12' 2" x 10' 10") Max
Utility Room
3.7m x 3.3m (12' 2" x 10' 10")
Bedroom One
4.0m x 3.5m (13' 1" x 11' 6") Max
Bedroom Two
2.85m x 2.75m (9' 4" x 9' 0")
Shower Room
Kitchen
3.7m x 3.35m (12' 2" x 11' 0")
Roof Terrace
4.0m x 4.0m (13' 1" x 13' 1")
Unfurnished & Available Now
Allocated Parking Space
Council Tax - Band B
Minimum Household Income Required - £45,000 p/a
What's included
Balcony
Terrace
Parking
Area93 m²
Bedrooms3
Bathrooms1
SubtypeMaisonette
HeatingAsk Agent
Deposit2.051 €
Location
Map loading soon
Neighborhood data on demand
Nearby essentials will load when this section comes into view.