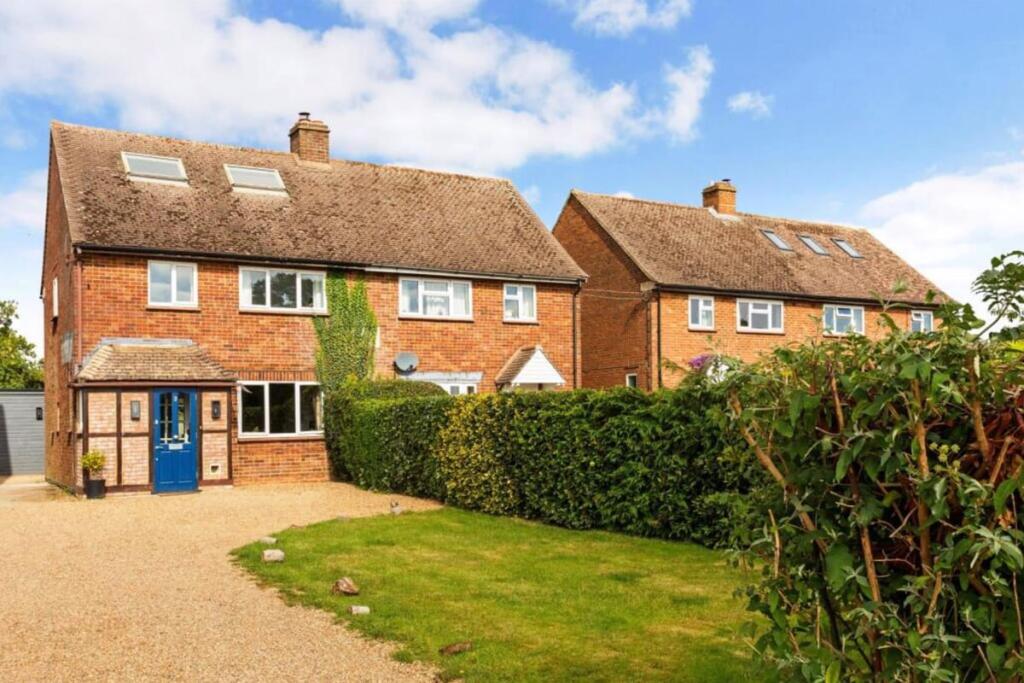
House for sale, 126 m²
Hemel Hempstead
3 bedrooms·1 bathroom
914.314 €
7.257 €/m²
Listed Oct 5, 2026
About this listing
Property Ref: S7377
Set in the heart of one of the most desirable villages in the UK, this beautifully-presented three-bedroom semi-detached home offers a rare and appealing combination of comfortable family living, superb outdoor space and exciting potential for the future.
Little Gaddesden boasts excellent local schooling with the highly-regarded Little Gaddesden Church of England Primary School, while the family-friendly village has a genuinely vibrant and inclusive community. There is an active programme of events and activities throughout the year, from village sports and produce markets to social events, performances, talks and activities for all ages. The Village Produce Association runs shows, a plant sale, harvest supper and other events. The village also benefits from its own village hall, parish church, shop and post office and pub.
The house sits on the edge of the renowned National Trust Ashridge Estate, placing an extraordinary 5,000 acres of ancient woodland, rolling chalk downland and open countryside virtually on the doorstep. Ashridge has more than 80 miles of pathways, including designated footpaths and bridleways, making this a particularly special setting for walkers, runners, cyclists, dog owners and horse riders.
The ground floor - which has zoned underfloor heating - has been thoughtfully configured to create a wonderfully versatile series of living spaces, with defined areas for relaxing, dining and cooking. The generous sitting room, complemented by a log burner, provides a particularly cosy heart to the home, while the excellent natural light throughout gives the house a bright and welcoming feel.
There are three good size bedrooms on the first floor, together with a family bathroom, while the breathtaking partially-converted loft room provides additional light, airy and flexible space.
Outside, the garden provides plenty of room for relaxing, entertaining and family life, with useful outbuildings including a garden office/workspace and storage. Off-road parking for three or more cars adds another practical benefit.
Perhaps most importantly for anyone looking for a home that can evolve with them, planning permission has recently been granted for a single-storey front and rear extension. The permission, reference 26/00659/FHA, was granted by Dacorum Borough Council in June 2026 and provides an exciting opportunity for a new owner to enlarge and further tailor the accommodation to their own requirements should they desire.
The setting also gives easy access to Berkhamsted, one of Hertfordshire’s most attractive and sought-after market towns. With its historic High Street, independent shops, cafés, restaurants and pubs, twice-weekly farmers’ market, canal, castle, cinema and excellent range of leisure facilities, Berkhamsted offers considerably more than just the everyday essentials. It also has a mainline railway station with regular services to London Euston, making the area particularly attractive to commuters seeking a genuine country lifestyle without giving up connectivity.
In short, this is a home that offers something increasingly difficult to find: the chance to live in a beautiful and protected rural setting, within a genuinely vibrant village community, while remaining close to an excellent market town and London connections – and with planning permission already in place to create even more space.
**ENQUIRIES**
For all enquiries, viewing requests or to create your own listing please visit the Emoov website. If calling, please quote reference: S7377
What's included
Parking
TypeSemi-detached house
Living Area126 m²
Bedrooms3
Bathrooms1
HeatingOil
Location
Map loading soon
Neighborhood data on demand
Nearby essentials will load when this section comes into view.
Listed on
Mortgage calculator
Estimated monthly payment
4.527 €/mo
Down payment10 % · 91.431 €
91.431 €822.883 € loan
Term
Total repayable1.358.181 €
Interest rate4.40 %
Representative estimate · Landomo is not a mortgage broker. · Rates updated April 2026