House for sale, 531 m²
Salisbury
5 bedrooms·5 bathrooms
1.890.248 €
3.560 €/m²
Listed May 1, 2026
About this listing
THE PROPERTY
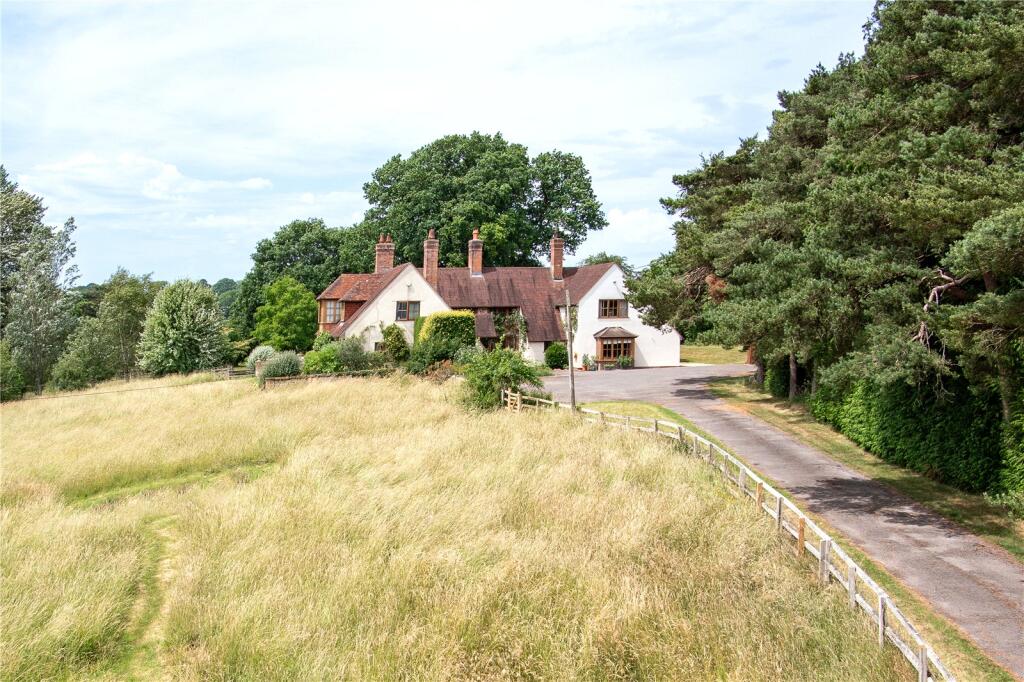
Dating from the early 1900’s, Comptons is an attractive and substantial Arts and Crafts house standing in a spectacular position with wonderful southerly views over the Blackmore Vale. The property is a generously proportioned family home constructed predominantly of brick and render under a pitched tiled roof, with sensibly configured accommodation that is light and bright. Of particular note is the large central reception hall with oak flooring and oak staircase leading to a galleried landing. Facing south and leading off the reception hall is a delightful drawing room and sitting room both with oak flooring, impressive brick fireplaces, high ceilings and interlinked by large double doors to create fabulous entertaining space. Other attributes worthy of mention include the library and a well fitted kitchen with granite work tops, ceramic tile flooring, an integrated cupboard fridge and a 4-oven AGA. There is a fully integrated lift from the ground floor to first floor. An indoor swimming pool, with a shower room, has south and west facing doors opening on to the garden. The property has a direct pressure water system.
GARDENS AND PADDOCK
At the front of the property there is a well stocked flower border with tall yew and beech hedging leading to the rear gardens; the front façade is clad with roses. A paved terrace runs the length of the east, south and west elevations, with well stocked borders, a large fig tree and a variety of other plants. From the terraced area to the west of the property is a delightful lawn edged by impressive oak trees and monkey puzzle and to the south a large sweeping paddock.
A stone paved path runs down from the terrace into the paddock to a delightful orchard with a mix of fruit trees including apple, pear, plum and cherry. There is also a fruit and vegetable garden area with small potting shed. The paddock can be separately accessed from the driveway via a five-bar gate and separate latch gate.
OUTSIDE
Comptons is approached off Bugley Road onto a tarmac drive. The drive is flanked by douglas fir, red horse chestnuts and post and rail fencing leading up to the house. On approaching the property, there is a large tarmac parking area to the front and a gravelled car parking area to one side, adjoining which is a double garage and separate timber constructed wood store.
SITUATION
Comptons is situated in an elevated position in the hamlet of Bugley to the southwest of Gillingham. Some of the many facilities of Gillingham include a range of shops, a Waitrose supermarket, bank, sports centre, doctor and dentist surgeries, library, schools and churches and a mainline railway station with services to London Waterloo and the West Country. London is also accessible by road via the A303 which links with the M3. Nearby is the cathedral city of Salisbury to the east, the Georgian Spa town of Bath to the north, Sherborne to the west and the Saxon hill-top town of Shaftesbury to the south-east.
EDUCATION
There is a wide choice of schools locally from both the private and state sectors. There are three primary schools in Gillingham and Gillingham School is an extremely popular secondary school which is within catchment. Independent prep schools include Port Regis, Clayesmore, Sandroyd, Bryanston Prep, Hazlegrove and Hanford. Senior schools include Bryanston, Clayesmore, King’s Bruton, Sherborne and Sherborne School for Girls.
SPORTING AND RECREATION
There is magnificent walking, riding and cycling locally. Golf at Rushmore Park, Sherborne and Ashley Wood (Blandford). Racing at Wincanton, Salisbury and Bath. Theatres at Salisbury, Poole, Bournemouth and Bath, and watersports on the south coast.
What's included
Garden
Garage
Parking
Pool
Living Area531 m²
Bedrooms5
Bathrooms5
HeatingOil
Location
Map loading soon
Neighborhood data on demand
Nearby essentials will load when this section comes into view.
Listed on
Mortgage calculator
Estimated monthly payment
9.360 €/mo
Down payment10 % · 189.025 €
189.025 €1.701.223 € loan
Term
Total repayable2.807.894 €
Interest rate4.40 %
Representative estimate · Landomo is not a mortgage broker. · Rates updated April 2026