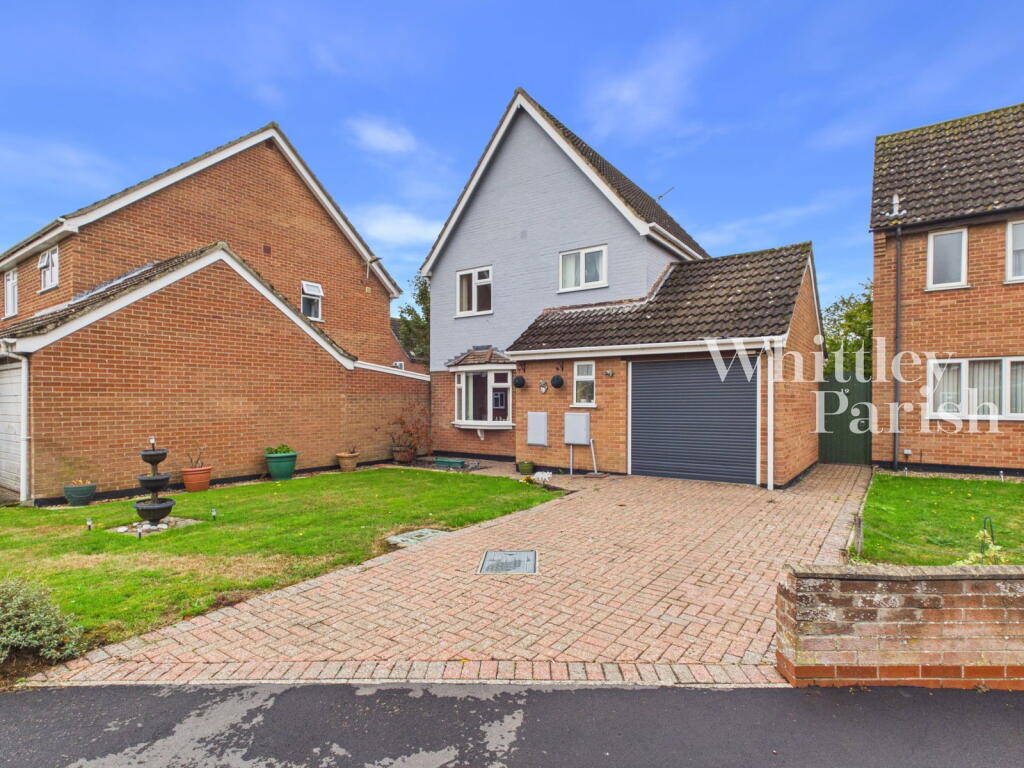
House for sale, 91 m²
Diss
3 bedrooms·1 bathroom
338.864 €
3.724 €/m²
Listed Sep 7, 2026
About this listing
Located slightly to the east of the town centre, the property is within short walking distance of the high street and mainline railway station, further enjoying a more tranquil position at the end of a small close. Pursehouse Way forms part of the Beechs development and offers a wide variety of attractive houses and conveniently located to the town centre. The historic market town of Diss is situated in the beautiful countryside surrounding the Waveney Valley on the south Norfolk borders. The town offers an extensive and diverse range of many day-to-day amenities and facilities with the benefit of a mainline railway station with regular/direct services to London Liverpool Street and Norwich.
Situated in a quiet cul-de-sac, this well-maintained detached property offers spacious and versatile accommodation throughout. The ground floor comprises a generous open-plan living/dining room with dual aspects to the front and rear, allowing an abundance of natural light to flood the space. Leading from the dining area is a well-proportioned kitchen featuring an integrated gas hob and a useful pantry, providing additional storage. Completing the ground floor is a convenient WC with wash basin, ideal for visiting guests.
The first floor offers three well-sized bedrooms. The principal bedroom, located to the rear of the property, benefits from a built-in wardrobe. Bedroom two, which is similar in size to the principal bedroom, and bedroom three, a good-sized single room, are situated to the front of the property and benefit from built-in wardrobes. The bedrooms are served by a three-piece family bathroom comprising a WC, wash basin, and shower.
Externally, the rear garden is predominantly laid to lawn and features a raised decking area, which can be accessed via French doors from the dining room, as well as a patio area that is perfect for alfresco dining and entertaining. To the front, there is a substantial garden and a private driveway providing ample off-road parking for multiple vehicles. In addition, there is a sizeable garage with an up-and-over door.
ENTRANCE HALL:
WC: - 1.60m x 0.69m (5'3" x 2'3")
LIVING ROOM: - 4.44m x 3.56m (14'7" x 11'8")
DINING ROOM: - 2.74m x 2.72m (9'0" x 8'11")
KITCHEN: - 2.74m x 2.57m (9'0" x 8'5")
FIRST FLOOR LEVEL - LANDING:
BEDROOM: - 3.10m x 3.45m (10'2" x 11'4")
BEDROOM: - 3.43m x 2.57m (11'3" x 8'5")
BEDROOM: - 2.54m x 2.77m (8'4" x 9'1")
BATHROOM: - 1.96m x 1.85m (6'5" x 6'1")
AGENTS NOTE: Material Information regarding the property can be found in our Key Facts for Buyers interactive brochure located in the Virtual Tour no. 3 thumbnail.
SERVICES:
Drainage - mains
Heating- gas
EPC Rating C
Council Tax Band C
Tenure - freehold
Anti-Money Laundering Fee Statement
To comply with HMRC's regulations on Anti-Money Laundering (AML), Whittley Parish are legally required to conduct AML checks on every purchaser(s) once a sale is agreed. We use a government-approved electronic identity verification service from Landmark to ensure compliance, accuracy, and security. This is approved by the Government as part of the Digital Identity and Attributes Trust Framework (DIATF).
The cost of anti-money laundering (AML) checks is £50 + VAT (£60 inc VAT) per purchase, payable in advance after an offer has been accepted. This fee to Whittley Parish is mandatory to comply with HMRC regulations and must be paid before a memorandum of sale can be issued. Please note that the fee is non-refundable.
What's included
Garage
Parking
Key Stats
Key Stats
TypeDetached house
Living Area91 m²
Bedrooms3
Bathrooms1
Energy ClassC
HeatingGas, Double Glazing
MunicipalityDiss
Location
Map loading soon
Neighborhood data on demand
Nearby essentials will load when this section comes into view.
Listed on
Mortgage calculator
Estimated monthly payment
1.678 €/mo
Down payment10 % · 33.886 €
33.886 €304.978 € loan
Term
Total repayable503.371 €
Interest rate4.40 %
Representative estimate · Landomo is not a mortgage broker. · Rates updated April 2026