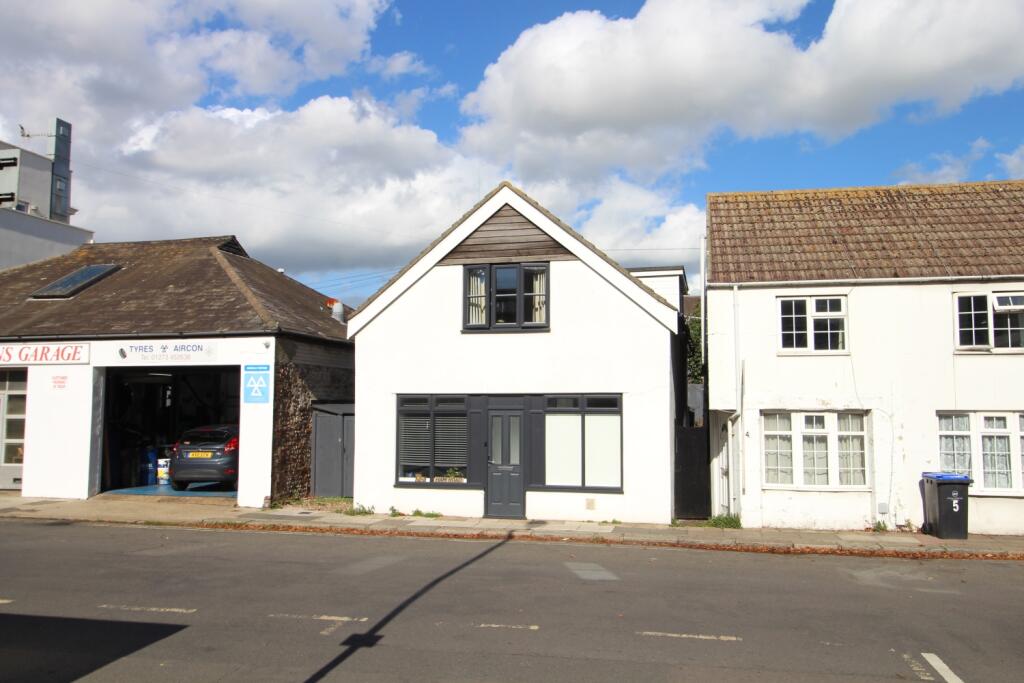
House to rent
Brighton
3 bedrooms·2 bathrooms
2.158 €/mo
Listed Nov 4, 2026
About this listing
Available NOW. Super central and yet so easy to get out of town to the beach, riverside walks or trains to Brighton, Gatwick and London! This 3 bed detached beauty underwent extensive makeover in recent times. Through the street entrance we have a snug living room - a cozy and comfortable living space. Through the glazed wooden door is the glorious centre piece - a magnificent kitchen diner capable of hosting fantastic dinner parties for friend and family. The bespoke designer kitchen pulls no punches! Siemens appliances aplenty! Not one but two integrated single ovens and a microwave! Great work surfaces and plenty of storage allow for some great culinary masterpieces to be conjured up! The dining area is vast and cope with a sizeable dining table to get everyone round.
Also downstairs we have a handy little utility under the stairs housing a washing machine and storage. There's a really well done downstairs cloak room - you shouldn't get excited about downstairs loos.... but we can't help ourselves with this one!
Up the stairs to the 3 big bedrooms, starting at the front. Bedroom 1 has a south aspect, its well proportioned and includes a range of built in units including: dressing table, mirrored wardrobe and two bedside cabinets. Bedroom 2 is next along theh landing and looks east. It has inset spotlights and double glazed windows (like the other rooms). Bedroom 3 to the rear of the house is another great size and looks north to the near by station.
The bathroom is a sleek fully tiled contemporary shower room. It's got a funky mirrored cabinet with LED lighting. The screened walk in shower is a joy.
Outside there's a wrap around narrow decked courtyard. It can be accessed through the front gate from the street or via the kitchen. There's room to store bikes and other toys as well as a petite seating area.
Available NOW and ready for some lucky tenants.
Lounge Snug
5.33m x 3.1m - 17'6" x 10'2"
Cozy snug living room south facing window and screen to front door.
Kitchen Diner
6.02m x 4.22m - 19'9" x 13'10"
Glorious open plan kitchen Diner with high end designer kitchen.
WC
Downstairs cloakroom
Utility
1.45m x 0.66m - 4'9" x 2'2"
Handy little under stairs uitility housing the Washing Machine
Bedroom 1
5.13m x 2.95m - 16'10" x 9'8"
Large full width double bedroom to the front of the house
Bedroom 2
3.52m x 2.89m - 11'7" x 9'6"
Another good double bedroom
Bedroom 3
3.43m x 3.1m - 11'3" x 10'2"
At the rear of the house sits this sizeable double bedroom
Shower Room
2.97m x 1.47m - 9'9" x 4'10"
Crisp clean contemporary shower room
What's included
Terrace
TypeDetached house
Bedrooms3
Bathrooms2
HeatingAsk Agent
Deposit2.489 €
Location
Map loading soon
Neighborhood data on demand
Nearby essentials will load when this section comes into view.