House for sale, 108 m²
Torquay
2 bedrooms·1 bathroom
412.347 €
3.818 €/m²
Listed Sep 30, 2026
About this listing
Guide price £350,000 – £360,000
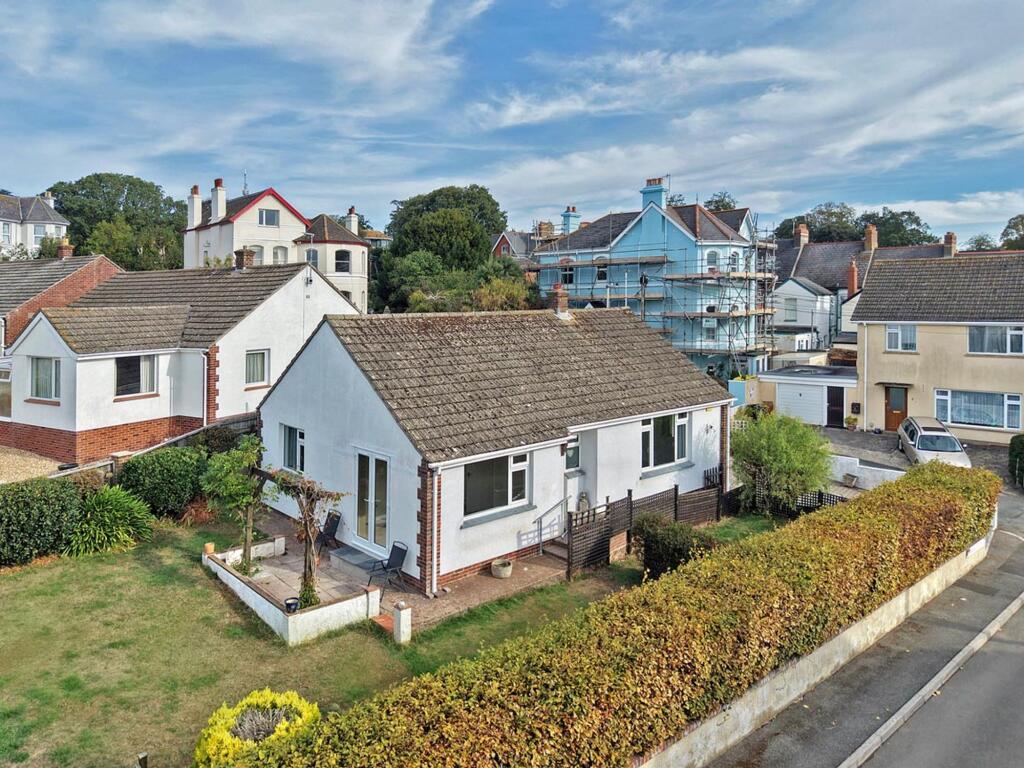
Offered for sale with no onward chain a well-presented two-bedroom detached bungalow situated in a convenient location within easy reach of the town centre and local mainline train station. The property occupies a generous corner position with attractive wrap-around gardens, ample driveway parking and a garage.
The property has been thoughtfully maintained during the current owners’ ten-year tenure, with a number of significant improvements including a new kitchen, bathroom, boiler and garage roof, together with new carpets throughout most recently.
The accommodation comprises an entrance hallway with useful storage and loft access, a spacious dual-aspect living room, and two well-proportioned bedrooms. The principal bedroom benefits from dual-aspect views towards the Ness, direct access onto the garden and two built-in storage cupboards.
The modern shower room features a walk-in shower, vanity wash hand basin, WC and heated towel rail. The fitted kitchen provides a range of wall and base units, integrated oven and hob, extractor, slimline dishwasher and washing machine, together with useful pantry-style and floor-to-ceiling storage.
Externally, the property is particularly appealing, enjoying wrap-around gardens to three sides. The main south-westerly garden features a generous lawn, mature planting and a paved patio with pergola and established wisteria, creating an ideal space for outdoor seating and entertaining. Additional garden areas provide scope for vegetable growing, while a greenhouse is also included. The rear garden is predominantly paved and there is access to the garage and storage area.
The garage benefits from power and lighting, while the driveway provides ample parking for multiple vehicles. Further practical features include outside power, lighting and two outside taps.
Overall, this is a comfortable and well-maintained home offering two bedrooms, excellent outside space, useful storage, garage facilities and generous parking, with the added benefit of numerous recent improvements and its close proximity to the town, beaches and station.
The accommodation briefly comprises
uPVC double glazed door into…
ENTRANCE HALLWAY
Laminate flooring, radiator, obscure double glazed window, wall light, telephone point, picture rails. Access to loft space with pull down ladder. Useful storage cupboard.
LIVING ROOM
A dual aspect room with two uPVC double glazed windows to front and side aspects. Radiator, picture rails, TV point, coved ceiling.
BEDROOM ONE
Enjoying a dual aspect with views towards Shaldon and the Ness, A new addition to this space is the French style doors that give direct access to the garden. Coved ceiling. Two built in storage cupboards, one with hanging rails and shelving. Picture rails, telephone point, TV point.
BEDROOM TWO
With uPVC double glazed window to side aspect. Radiator. Large cupboard with shelving. Coved ceiling and picture rails. TV point.
SHOWER ROOM
Fitted with a walk in shower cubicle with glass screen and mains powered shower over, vanity wash hand basin, WC with eco flush, heated towel rail, spotlights, coved ceilings, two obscure double glazed windows to rear.
KITCHEN
Fitted with a matching range of wall and base units with integrated appliances to include electric oven and hob with extractor fan over, slimline dishwasher and washing machine. Space for fridge freezer. Finished with a tiled splash back and black rolled edge work top and breakfast bar. Pantry style cupboard. One side has floor to ceiling cupboards housing the boiler and meters along with further storage. uPVC double glazed window to rear aspect, uPVC double glazed door leading to the side access and giving access to the garden. Tiled flooring. Spotlights.
OUTSIDE
The property enjoys wrap around gardens to three sides. The main garden is situated to the south westerly side, enjoying a large area of lawn bordered with mature shrubs and plants and there is a paved patio area perfect for seating with a pergola and wisteria. To the side there is another area of lawn which would be perfect as a vegetable patch and to the rear the garden is mainly laid to patio with greenhouse and access to the GARAGE and storage area. Power, light and two outside taps.
GARAGE
With up and over door, power and lighting.
Ample DRIVEWAY PARKING for several vehicles.
EPC Rating: C
Parking - Garage
Parking - Off street
What's included
Garage
TypeDetached house
Living Area108 m²
Bedrooms2
Bathrooms1
Energy ClassC
HeatingGas Central
Location
Map loading soon
Neighborhood data on demand
Nearby essentials will load when this section comes into view.
Listed on
Mortgage calculator
Estimated monthly payment
2.042 €/mo
Down payment10 % · 41.235 €
41.235 €371.112 € loan
Term
Total repayable612.526 €
Interest rate4.40 %
Representative estimate · Landomo is not a mortgage broker. · Rates updated April 2026