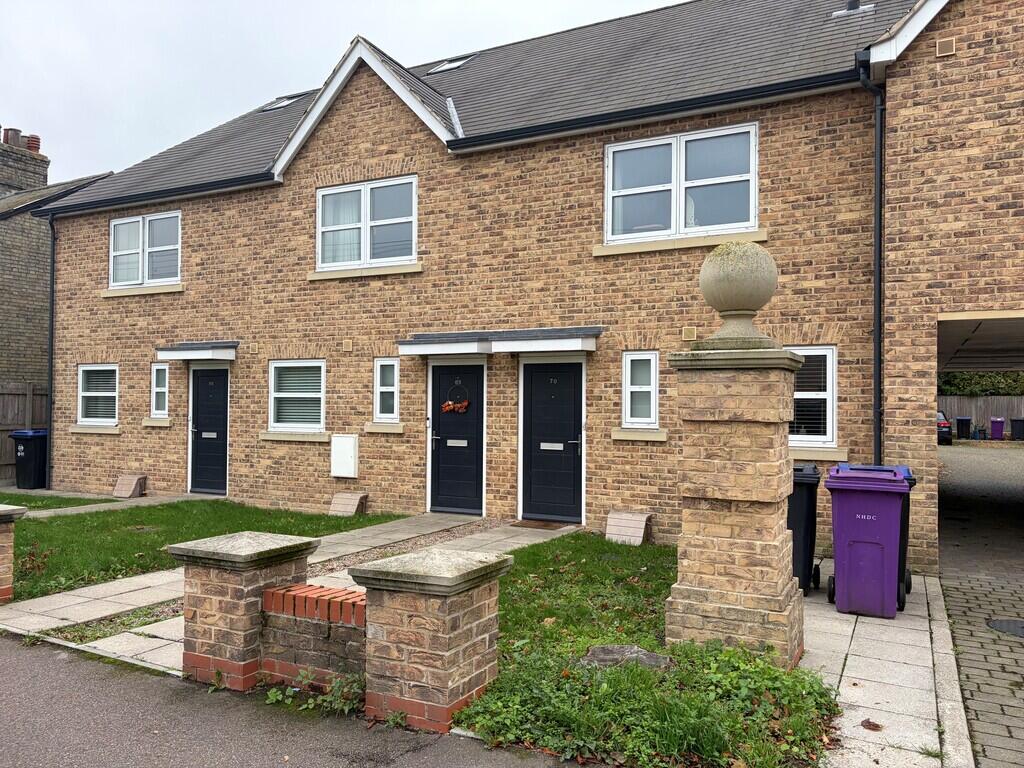
House to rent, 121 m²
Stevenage
3 bedrooms·3 bathrooms
2.001 €/mo
17 €/m²
Listed Oct 20, 2026
About this listing
Unfurnished three bedroom end of terrace house situated within walking distance to Royston station and local amenities. Two allocated parking spaces.
Entrance door to:
ENTRANCE HALL: Ceiling spotlights. Smoke detector. Wood effect flooring with under floor heating. Stairs to first floor.
CLOAKROOM: uPVC double glazed window to front. Ceiling spot lights. Extractor fan. Wall mirror. White Suite comprising of built low level toilet built in wash hand basin. Wood effect flooring with under floor heating.
11' 5" x 6' 8" (3.47m x 2.03m) uPVC double glazed window to front. White matte range of wall and base units with laminate work surfaces over. Electric Bosch oven. Electric Bosch hob with extractor hood over. Integral Bosch fridge freezer. Integral Bosch washer dryer. Integral Bosch dishwasher. Ceiling spot lights. Smoke detector. Part tiled walls. Vinyl flooring. Under floor heating.
LOUNGE: 20' 0" x 13' 8" (6.1m x 4.17m) uPVC double glazed windows and patio french doors to rear. Ceiling spotlights. Curtains with curtain pole. Television point. Under stairs storage. Wood effect flooring with under floor heating.
FIRST FLOOR STAIRS/LANDING: uPVC double glazed window to side. Ceiling spot lights. Carpet. Smoke detector.
BATHROOM: uPVC double glazed window to side. Ceiling spot lights. Chrome heating towel rail. Vinyl flooring. White Suite comprising of panel enclosed bath with shower over and shower screen. Built in low level toilet and wash hand basin with mixer tap. Part tiled walls. Wall mirror.
BEDROOM ONE: 13' 9" x 11' 7" (4.18m x 3.53m) uPVC double glazed window to front. Carpet. Radiators. Ceiling spot lights. Curtains with pole. Television point.
BEDROOM TWO: 13' 8 x 13' 7" (4.17m x 4.14m) uPVC double glazed window to rear. Carpet. Radiators. Ceiling spot lights. Curtains with pole. Television point.
SECOND FLOOR STAIRS/LANDING: uPVC double glazed window to side. Ceiling spot lights. Carpet. Smoke detector. Velux window.
MASTER BEDROOM: 17' 4" x 9' 5" (5.28m x 2.87m) uPVC double glazed Velux window to rear. Carpet. Radiator. Ceiling spot lights. Television point.
EN SUITE: uPVC double glazed Velux window to rear. White suite comprising of shower cubicle, built in toilet and wash hand basin. Chrome heated towel rail. Ceiling spot lights. Vinyl flooring.
EAVES STORAGE: 13' 8" x 5' 2" (4.17m x 1.57m) Ceiling spot lights. Carpet. Boiler.
OUTSIDE: Pathway leading to the front entrance door with grass areas either side. Side gate for rear access. The rear garden is predominantly hard standing with trees and grass area. Bike store and gated rear access. Allocated parking for two vehicles.
Energy performance rating B. Council tax band E.
No students, professionals accepted, and government benefits considered on application and subject to a guarantor. Smoking not permitted.
Pets may be permitted subject to landlord approval. Any request to keep a pet will be considered reasonably and in accordance with legislation.
Please note that the tenant is responsible for all utility bills and council tax.
There is a broadband connection to this property - speed strengths may vary across different providers with further details available at Ofcom. There is mobile phone signal coverage to this property - signal strengths may vary across different providers.
LOCAL AREA INFORMATION Royston is a historic market town located on the Hertfordshire/Cambridgeshire border, widely regarded as an excellent commuter town thanks to its strong transport links to both Cambridge and London. The town is conveniently situated near the junction of the A505 and A10 roads, offering easy road access across the region. Royston railway station provides direct train services to London King's Cross in approximately 40 minutes and to Cambridge in just 15-20 minutes, making it ideal for professionals, students, and families alike. Within the town, there are town centre car parks, local bus links, and a range of public services.
The area is also rich in history. One of its most unique landmarks is the Royston Cave-a man-made underground chalk chamber beneath the town centre, featuring medieval religious carvings. The origins of the cave remain a mystery, with theories ranging from use by the Knights Templar to a hermit's cell. For outdoor leisure, Therfield Heath offers expansive chalk grassland, walking trails, and scenic views over the town. It's also home to Royston Golf Club. Additionally, the Priory Memorial Gardens, located in the town centre, offer landscaped gardens, a children's play area, and a peaceful place for relaxation.
Royston hosts a twice-weekly market every Wednesday and Saturday at Market Hill, offering a variety of fresh produce, local goods, and artisan stalls. The town features a mix of independent shops, high-street brands, cafés, restaurants, and traditional pubs, contributing to a welcoming and community-focused atmosphere. The town supports an active lifestyle with several local sports clubs, including tennis, hockey, cricket, and rugby.
In terms of education, King James Academy Royston provides a through-school model for students aged 9-16, formed by the merger of previous middle and upper schools. The area also includes a selection of primary and first schools, such as St Mary RC, Icknield Walk First, and others.
What's included
Garden
TypeTerraced house
Living Area121 m²
Bedrooms3
Bathrooms3
Energy ClassB
HeatingAsk Agent
Deposit2.305 €
Location
Map loading soon
Neighborhood data on demand
Nearby essentials will load when this section comes into view.