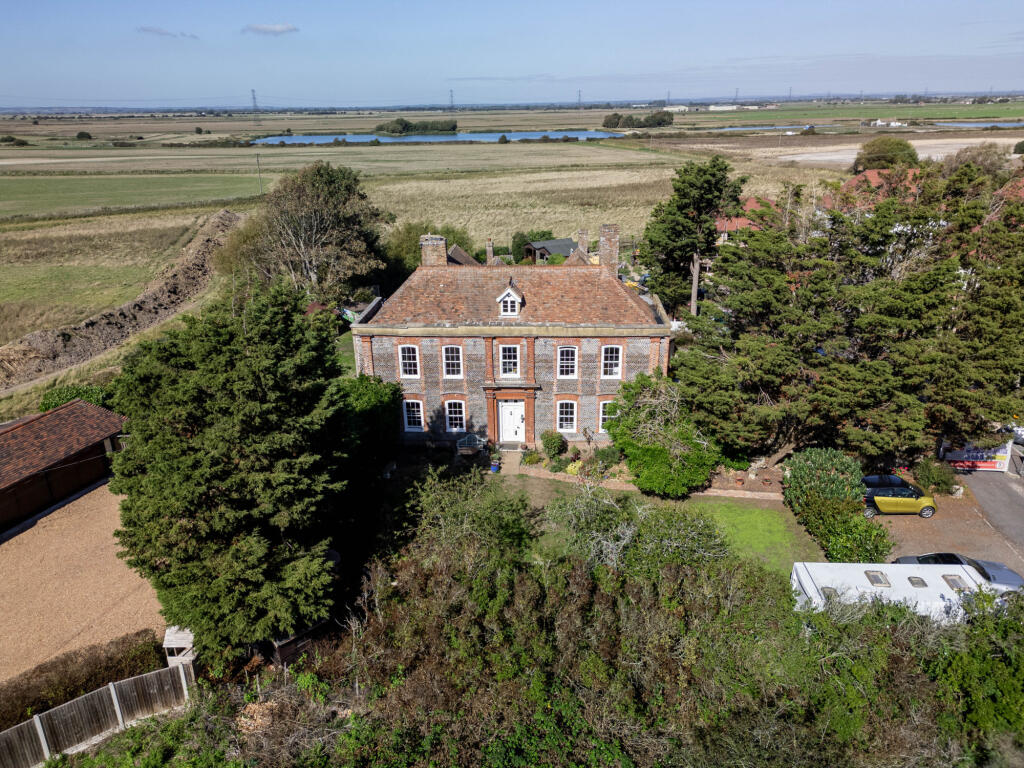
House for sale, 244 m²
Tonbridge
3 bedrooms·2 bathrooms
797.448 €
3.268 €/m²
Listed Sep 29, 2026
About this listing
Grade II Listed Georgian home
Early 18th Century origins
Three double bedrooms
Superb Principal bedroom
Two impressive reception rooms
Original features
Modern fitted kitchen
En-suite shower room
Large family bathroom
Substantial loft with conversion potential (STPP)
Front and rear gardens
Driveway parking for numerous vehicles
Rare and highly individual period residence
An Exceptional Grade II Listed Georgian Residence of Significant Character and Scale
Occupying an attractive position and enjoying well maintained gardens to both the front and rear, this impressive early 18th Century Grade II Listed semi detached Georgian home offers a rare opportunity to acquire a property of considerable elegance, history and charm.
The handsome brick elevations immediately create a striking first impression, while internally the property retains a wealth of original period features including exposed floorboards, decorative panelling, high ceilings, ceiling roses and original fireplaces, all combining to create a home of immense character.
The accommodation is arranged around a truly impressive reception hall, which provides access to two substantial reception rooms positioned on either side of the property. Both rooms feature original fireplaces and offer exceptional proportions, ideal for both family living and entertaining.
To the rear, the property benefits from a modern fitted kitchen which blends contemporary convenience with the period character of the house. A rear door leads directly onto the well maintained garden.
The first floor continues to impress with a generous landing and three double bedrooms. The principal bedroom is particularly remarkable, measuring approximately 5.9m x 4.8m, providing a stunning suite sized room rarely found in modern homes. A further double bedroom benefits from an en suite shower room, while a separate family bathroom serves the remaining accommodation.
A substantial loft space offers excellent storage and presents potential for conversion, subject to the necessary consents being obtained.
Externally, the property has a good sized and attractive front garden and the rear garden is enclosed and has raised borders and seating area. A private driveway offers parking for four / five vehicles.
Combining outstanding proportions, original Georgian architecture, extensive period detail and excellent modern practicality, this unique home represents a rare opportunity to purchase a distinguished historic residence.
Agents Note;
Important Information – ID Verification
When submitting an offer on a property marketed by Evolution Properties, specific documentation is required. Upon acceptance of an offer, all purchasers must complete a formal ID verification check via our third-party provider.
Fees apply as follows:
- £30 inc VAT per individual purchaser
- £30 inc VAT per company director
Please Note: These fees are payable once the offer is agreed and are non-refundable.
Disclaimer
The Agent, for themselves and for the vendors of this property whose agents they are, give notice that:
(a) The particulars are produced in good faith, are set out as a general guide only, and do not constitute any part of a contract
(b) No person within the employment of The Agent or any associate of that company has any authority to make or give any representation or warranty whatsoever, in relation to the property.
(c) Any appliances, equipment, installations, fixtures, fittings or services at the property have not been tested by us and we therefore cannot verify they are in working order or fit for purpose.
What's included
Garden
Parking
TypeSemi-detached house
Living Area244 m²
Bedrooms3
Bathrooms2
HeatingAsk Agent
Location
Map loading soon
Neighborhood data on demand
Nearby essentials will load when this section comes into view.
Listed on
Mortgage calculator
Estimated monthly payment
3.949 €/mo
Down payment10 % · 79.745 €
79.745 €717.703 € loan
Term
Total repayable1.184.580 €
Interest rate4.40 %
Representative estimate · Landomo is not a mortgage broker. · Rates updated April 2026