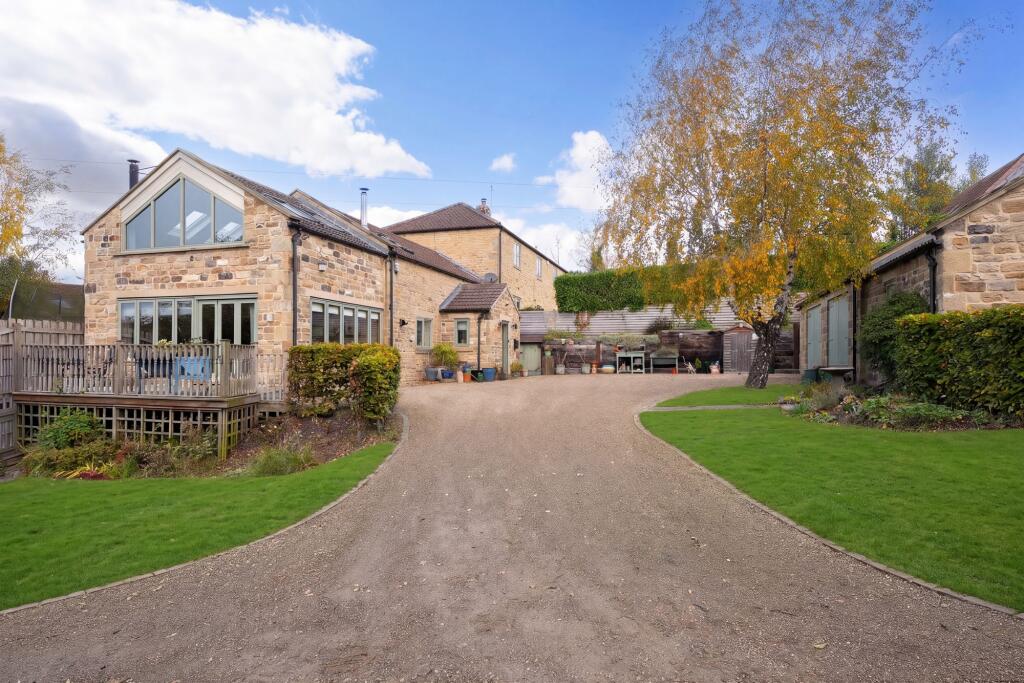
House for sale, 148 m²
Oswaldkirk, North Yorkshire
3 bedrooms·3 bathrooms
717.996 €
4.852 €/m²
Listed Nov 5, 2026
About this listing
4 The Barns, Gilling East
Set in a secluded position in the North Yorkshire countryside, just outside the village of Gilling East, 4 The Barns is a stone-built barn converted in recent years from former farm buildings. The property combines traditional features with modern living, offering well-planned accommodation alongside a range of useful additional spaces. The property also benefits from an excellent B-rated EPC, solar panels and battery storage.
The main house centres around an open-plan kitchen and dining area, with a separate sitting room and a double-height sunroom providing further living space. Exposed stonework, oak features and large windows bring character and natural light throughout.
Outside, there is a detached double garage with workshop, home office, together with a separate bedroom and en-suite facilities, offering flexibility for guests or family. A further acre of adjoining woodland, incorporating a meadow and stream, completes the setting.
THE ACCOMMODATION
An entrance hallway leads into the sitting room, which has oak flooring and a log-burning stove. Folding doors open into the double-height sunroom, creating a connection between the two living spaces.
The sunroom is a particularly notable feature, with exposed stone walls, a log burning stove, oak beams and extensive glazing overlooking the surrounding countryside. An oak staircase leads to a mezzanine level, providing space for a home office or reading area. Velux roof windows bring additional natural light into the room.
The open-plan kitchen and dining area features a locally made kitchen, with a range of fitted cupboards, integrated appliances and generous worktop space. Designed for both everyday use and entertaining, it provides a practical and sociable part of the home. A guest cloakroom completes the ground floor.
On the first floor are two double bedrooms and a family bathroom.
Throughout the property, exposed stonework, beams, oak flooring and traditional features sit comfortably alongside the more contemporary improvements.
DOUBLE GARAGE, WORKSHOP, HOME OFFICE & ADDITIONAL ACCOMMODATION
Separate from the main house is a substantial double garage, providing secure parking and storage, together with a workshop and home office.
There is also a guest bedroom with en-suite facilities and stone patio offering independent accommodation for visiting family and friends or providing flexibility for other uses.
GARDENS, GROUNDS & WOODLAND
The property occupies a private position, with gardens, patio areas and ample parking surrounding the house.
An adjoining acre of woodland forms an important part of the setting, incorporating a meadow, apple trees, raised vegetable beds and a stream. Providing space to enjoy the outdoors and local wildlife, it offers an appealing extension to the gardens and a connection to the surrounding countryside.
IN SUMMARY
4 The Barns offers a combination of character accommodation, useful additional space and a rural setting. With its double garage, workshop, separate guest accommodation and adjoining woodland, meadow and stream, this is an unusual opportunity to acquire a home in the North Yorkshire countryside, within easy reach of Gilling East.
EPC Rating: B
KITCHEN/DINING AREA
3.25m x 5.68m
SITTING ROOM
5.73m x 5.68m
SUN ROOM
3.74m x 5.43m
MEZZANINE
3.74m x 3.94m
BEDROOM ONE
3.24m x 4.7m
BEDROOM TWO
3.84m x 2.63m
DOUBLE GARAGE
7.14m x 5.65m
WORKSHOP
3.65m x 4.35m
OFFICE
3.53m x 2.05m
ANNEXE BEDROOM
3.78m x 4.0m
Disclaimer
AML
Please note that an AML fee is chargeable to the buyer once an offer is accepted to cover the cost of carrying out the required identity and anti-money laundering checks. Once these checks have been completed, the fee cannot be refunded, even if the property purchase does not go ahead.
Disclaimer
We take care to ensure our property details are accurate and fair, but they are for guidance only and do not form part of any contract. Measurements, floor plans, photographs, and descriptions are provided in good faith as a general guide, and should be checked by any prospective purchaser. We recommend that all buyers satisfy themselves on every aspect of the property before making a commitment to purchase.
What's included
Garden
Parking
Fireplace
TypeFarmhouse
Living Area148 m²
Bedrooms3
Bathrooms3
Energy ClassB
HeatingOil
MunicipalityOswaldkirk
Location
Map loading soon
Neighborhood data on demand
Nearby essentials will load when this section comes into view.
Listed on
Mortgage calculator
Estimated monthly payment
3.555 €/mo
Down payment10 % · 71.800 €
71.800 €646.196 € loan
Term
Total repayable1.066.556 €
Interest rate4.40 %
Representative estimate · Landomo is not a mortgage broker. · Rates updated April 2026