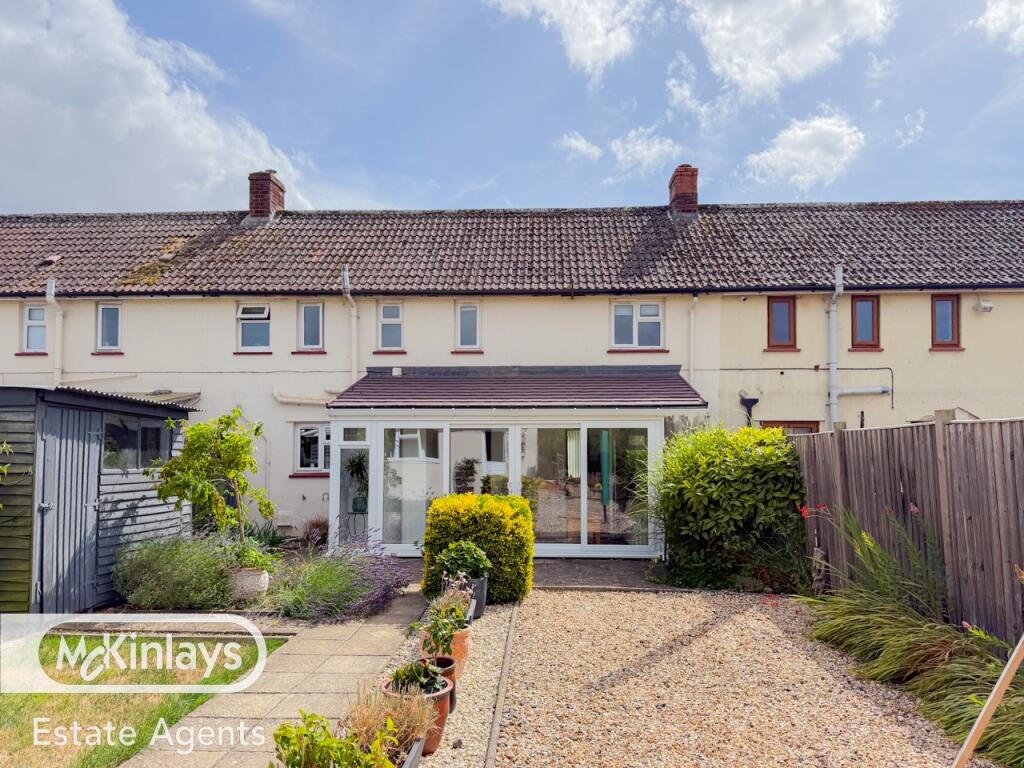
House for sale
Taunton, Meare Green, West Hatch
2 bedrooms·2 bathrooms
347.060 €
Listed Oct 30, 2026
About this listing
Set in the tranquil and picturesque village of West Hatch, this spacious and well-maintained terraced home is now available. Offering far-reaching rural views and an abundance of internal space, this property presents an affordable opportunity to embrace a highly sought-after countryside lifestyle, all while remaining within easy reach of Taunton.
The accommodation is well laid out and thoughtfully proportioned, making it ideal for families, downsizers, or anyone seeking a peaceful home in a rural setting. On the ground floor, the entrance porch opens into a light-filled dual-aspect living room, offering views to the front and access to the rear garden. A generous kitchen/diner provides ample space for cooking, dining, and entertaining, and leads through to a sun room/conservatory that allows you to enjoy the garden year-round, and has the added benefit of a WC for convenience.
Upstairs, the home continues with a spacious and bright landing that connects to three well-sized bedrooms. The master bedroom benefits from its own en-suite shower room, while the remaining two bedrooms are served by a modern and practical family shower room. Bedroom two is a good-sized double, and bedroom three offers flexibility for use as a nursery, study, or guest space.
The exterior of the property has been designed with ease of maintenance in mind. The front garden is open plan and laid to lawn with a central pathway, giving a welcoming first impression. To the rear, the enclosed garden is laid mainly to decorative chippings, complemented by a patio area and a decked seating space, perfect for enjoying outdoor meals or a morning coffee. A gate at the rear provides access to a private off-road parking bay, ensuring both convenience and security.
One of the standout features of this home is the generously sized garage, measuring approximately 5.69m x 5.81m (18’7” x 19’). It includes a large up-and-over door, and benefits from a fixed staircase leading to a useful loft space and additional store room—ideal for storage, hobbies, or even conversion (subject to any necessary permissions).
Situated in West Hatch, this property enjoys all the advantages of village living with the benefit of excellent access to Taunton and beyond. West Hatch is a peaceful rural community surrounded by open countryside, offering endless opportunities for walking, cycling, and enjoying the outdoors. The nearby Neroche Forest and Blackdown Hills Area of Outstanding Natural Beauty provide even more scope for nature lovers and adventurers.
Taunton, the county town of Somerset, is just a short drive away and offers a full range of shops, restaurants, schools, and transport links, including a mainline railway station with services to Exeter, Bristol, and London Paddington. The M5 motorway (Junction 25) is also easily accessible, making this an ideal location for commuters or those seeking a peaceful base with good connectivity.
Please see the floorplan for dimensions
Directions; use what3words ///warnings.slanting.passing Click here to take you to what3words
Features
Kitchen-Diner
Garden
En-suite
Double Bedrooms
Disclaimer: Every care has been taken with the preparation of these Particulars but complete accuracy cannot be guaranteed. If there is any point of particular importance to you, we will be pleased to check the information.These Particulars do not constitute a contract or part of a contract. The Fixtures, Fittings and Appliances have not been tested and therefore no guarantee can be given that they are in working order. Photographs are reproduced for general information and it cannot be inferred that any item shown is included in the sale Whilst every attempt has been made to ensure the accuracy ofthe floor plan contained here, measurements of doors, windows, rooms and anyother items are approximate and no responsibility is taken for any error,omission, or mis-statement. This plan is for illustrative purposes only and should be used as such by any prospective purchaser. The services, systems and appliances shown have not been tested and no guarantee as to their operability or efficiency can be given.
What's included
Terrace
Garden
TypeTerraced house
Bedrooms2
Bathrooms2
HeatingAsk Agent
Location
Map loading soon
Neighborhood data on demand
Nearby essentials will load when this section comes into view.
Listed on
Mortgage calculator
Estimated monthly payment
1.718 €/mo
Down payment10 % · 34.706 €
34.706 €312.354 € loan
Term
Total repayable515.545 €
Interest rate4.40 %
Representative estimate · Landomo is not a mortgage broker. · Rates updated April 2026