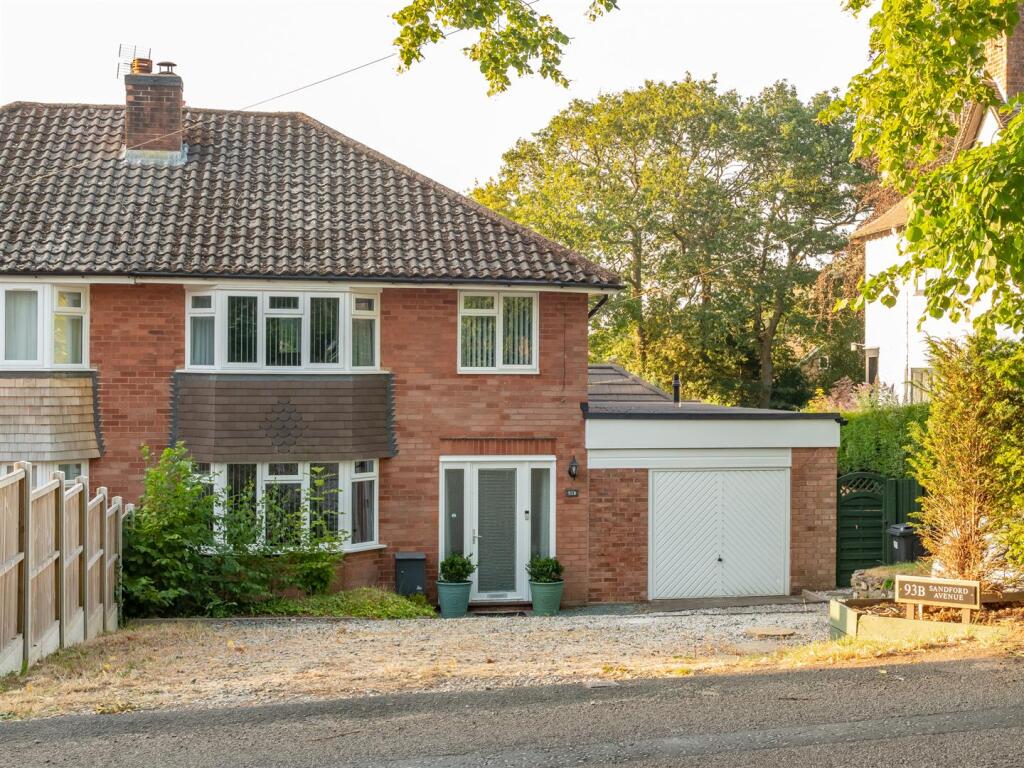
House for sale, 168 m²
Church Stretton, All Stretton
3 bedrooms·1 bathroom
530.892 €
3.161 €/m²
Listed Oct 6, 2026
About this listing
A beautifully presented, much improved and extended three bedroom semi-detached home providing spacious accommodation briefly comprising; entrance hall, lounge with feature log burner and window to the fore, living room with sliding doors onto rear patio, extended kitchen/dining room, with rear access, three Velux windows and matching wall and base units, a spacious utility space with a fitted low flush WC and storage cupboards. Three bedrooms and spacious bathroom to the first floor. Well stocked landscaped rear garden. Garage and ample parking. The property benefits from gas fired central heating.
Ideally situated close to the heart of Church Stretton, Sandford Avenue offers convenient access to a range of local amenities, including independent shops, cafés, restaurants and everyday essentials. The railway station is within easy reach, providing excellent connections, while the surrounding Shropshire Hills offer an abundance of opportunities for walking and outdoor pursuits. A highly desirable location combining town convenience with beautiful countryside on the doorstep.
Entrance Hall - 5.19m x 2.11m (17'0" x 6'11") -
Lounge - 4.00m x 3.89m (13'1" x 12'9") - Bay window
Inset log burner
Living Room - 3.98m x 3.89m (13'1" x 12'9") - Sliding doors to the garden
Kitchen / Dining Room - 7.16m x 1.30m (23'6" x 4'3") - Fitted with a range of matching wall and base units
Utility - 2.78m x 2.81m (9'1" x 9'3") - Fitted with base units
Separate wc
Staircase rising from the entrance hall to first floor landing with large fully boarded Loft Space (12'8" x 16'0").
Bedroom 1 - 3.87m x 3.89m (12'8" x 12'9") -
Bedroom 2 - 3.95m x 3.89m (13'0" x 12'9") -
Bedroom 3 - 2.32m x 2.11m (7'7" x 6'11") -
Bathroom - 2.78m x 2.11m (9'1" x 6'11") -
Gardens And Grounds -
Garage - 5.19m x 4.00m (17'0" x 13'1") -
The property is approached over a gravelled driveway providing ample parking.
Gated side access to the rear or the property that opens out into landscaped gardens, predominantly laid to lawn with a beautiful patio area enclosed by mature hedging creating a great sense of privacy. The spacious rear garden provides immaculate views of the south Shropshire hills
What's included
Garden
Parking
TypeSemi-detached house
Living Area168 m²
Bedrooms3
Bathrooms1
HeatingGas Central
MunicipalityChurch Stretton
Location
Map loading soon
Neighborhood data on demand
Nearby essentials will load when this section comes into view.
Listed on
Mortgage calculator
Estimated monthly payment
2.629 €/mo
Down payment10 % · 53.089 €
53.089 €477.803 € loan
Term
Total repayable788.621 €
Interest rate4.40 %
Representative estimate · Landomo is not a mortgage broker. · Rates updated April 2026