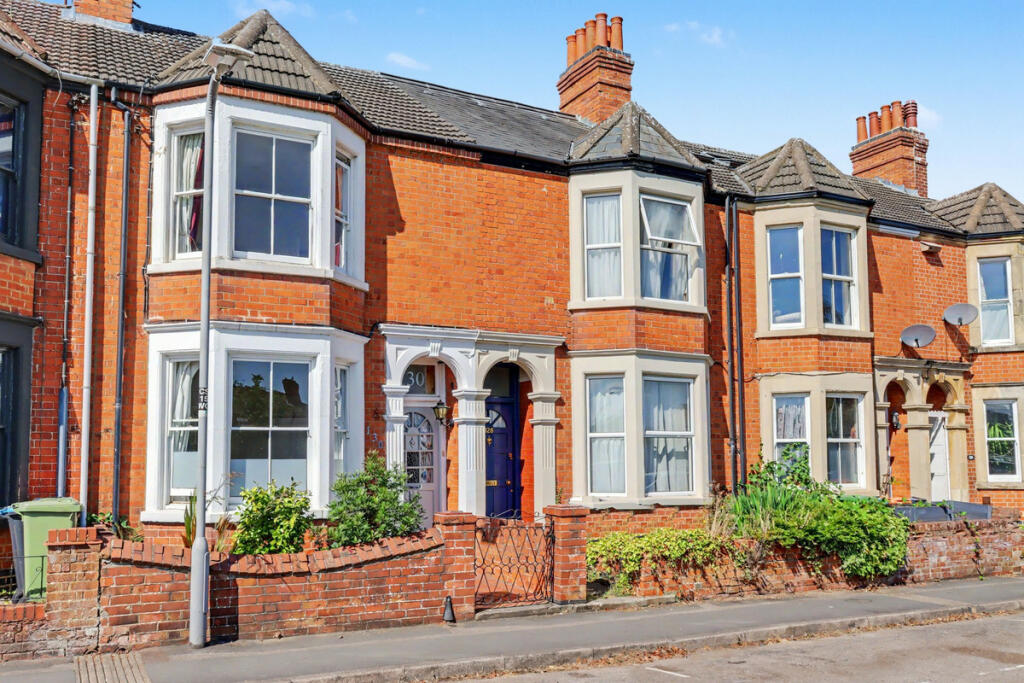
House for sale
Milton Keynes, Old Wolverton, Wolverton and Greenleys
3 bedrooms·1 bathroom
407.854 €
Listed Aug 26, 2026
About this listing
**Showcase Launch Event - Saturday 5th September - Call to book your viewing slot**
Victorian Character, Contemporary Living! A beautifully presented three-bedroom Victorian-style terrace, blending timeless charm with contemporary touches. Enjoy generous living space, front and rear gardens, a useful cellarette and easy access to Wolverton’s own railway station.
Wolverton is one of Milton Keynes’ most historic and distinctive towns, developed in the 1830s around the railway and its famous works. Today, it combines Victorian character with excellent convenience, with its own railway station providing direct links towards Milton Keynes Central and beyond, while also offering easy access to Stony Stratford, Newport Pagnell and the wider road network.
This well-presented Victorian-style terraced home beautifully combines classic character with contemporary living throughout. The accommodation begins with an entrance hall leading to a welcoming lounge, complete with a bay window, and a separate family room providing further versatile living space. To the rear is a generous dining room, opening into a well-proportioned kitchen.
Upstairs, the first floor offers three bedrooms, including a spacious master bedroom, along with a modern family bathroom.
Further benefits include gas central heating, a useful cellarette providing additional storage, and both front and rear gardens, creating outside space to enjoy at either end of the property.
A characterful home with generous room sizes, Victorian proportions and a tasteful blend of traditional and modern styling, ideally positioned to enjoy everything Wolverton and the surrounding Milton Keynes area has to offer.
Entrance
Via covered storm porch, door to
Entrance Hall
Radiator, stairs rising to first floor landing, doors to:
Lounge
14'5" x 11'1" (4.40m x 3.40m)
Radiator, sash style bay window to front, feature fireplace with storage units either side.
Family Room
13'1" x 11'5" (4.00m x 3.50m)
Feature fireplace with adjacent dresser unit, French style doors to rear, opening to:
Dining Room
11'1" x 8'6" (3.40m x 2.60m)
Sash style window to rear, radiator, door to cellarette, door to:
Kitchen
17'4" x 8'6" (5.30m x 2.60m)
Fitted to comprise a range of units to the base an eye level, wooden work surfaces, integral oven, microwave, hob, dishwasher, space for washing machine, tiling to back splash areas, double glazed window to side and French style double glazed doors to rear.
First Floor Landing
Access to loft space, doors to:
Master Bedroom
14'5" x 12'9" (4.40m x 3.90m)
Sash style bay window to front, range of fitted wardrobes, feature fireplace, radiator.
Bedroom Two
13'1" x 9'2" (4.00m x 2.80m)
Feature fireplace, radiator, sash style window to rear.
Bedroom Three
10'9" x 8'6" (3.30m x 2.60m)
Radiator, double glazed sash style window to rear, cupboard housing boiler.
Bathroom
Fitted to comprise: Panel bath with mixer tap over, low level WC, pedestal hand wash basin, radiator, frosted double glazed sash style window to side.
Outside Rear
Enclosed by brick wall, mostly laid to lawn, block paved patio area, various trees and shrubs to bedding and borders, gated access to rear.
Outside Front
Gated access to small front garden space, leading to front door.
Disclaimer
haart Estate Agents also offer a professional, ARLA accredited Lettings and Management Service. If you are considering renting your property in order to purchase, are looking at buy to let or would like a free review of your current portfolio then please call the Lettings Branch Manager on the number shown above.
haart Estate Agents is the seller's agent for this property. Your conveyancer is legally responsible for ensuring any purchase agreement fully protects your position. We make detailed enquiries of the seller to ensure the information provided is as accurate as possible. Please inform us if you become aware of any information being inaccurate.
What's included
Garden
Cellar
Key Stats
Key Stats
Bedrooms3
Bathrooms1
HeatingAsk Agent
Location
Map loading soon
Neighborhood data on demand
Nearby essentials will load when this section comes into view.
Listed on
Mortgage calculator
Estimated monthly payment
2.020 €/mo
Down payment10 % · 40.785 €
40.785 €367.069 € loan
Term
Total repayable605.853 €
Interest rate4.40 %
Representative estimate · Landomo is not a mortgage broker. · Rates updated April 2026