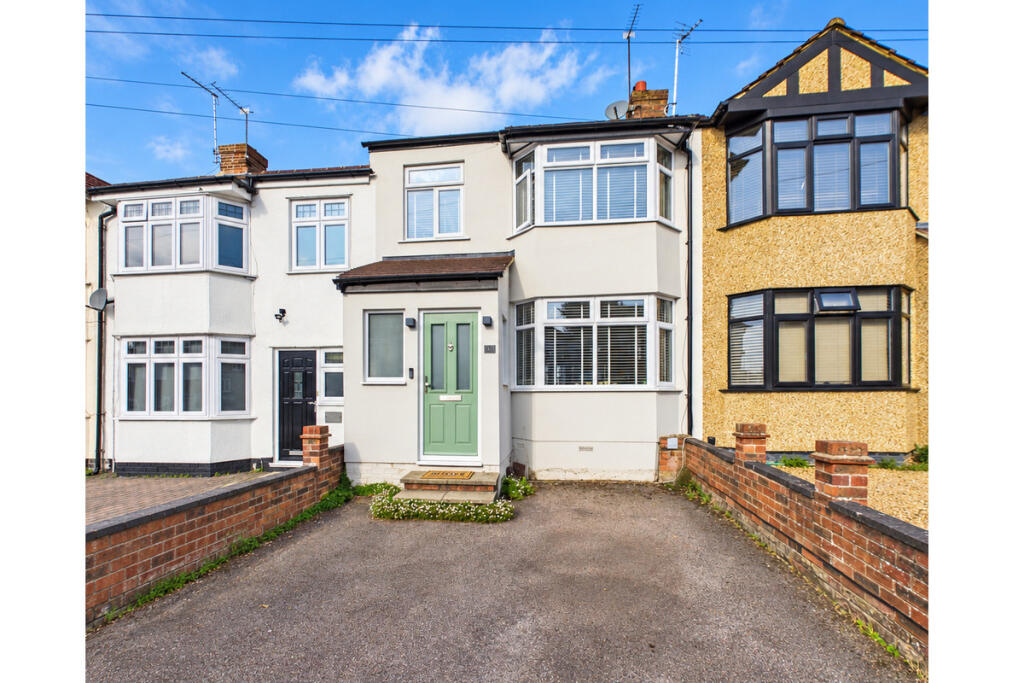
House for sale
Hemel Hempstead
3 bedrooms·1 bathroom
531.632 €
Listed Oct 2, 2026
About this listing
A well-presented three-bedroom family home, offering spacious living accommodation across two floors. The property has been updated throughout and benefits from off-street parking for two cars, a good-sized rear garden and a separate garden office.
The ground floor comprises an entrance hall, modern fitted kitchen, front living room, separate dining/family room and a utility area. Upstairs, there are three good-sized bedrooms and a modern family bathroom.
The rear garden is a good size, with both patio and lawn areas, as well as a separate office which provides a useful space for working from home, hobbies, a gym or additional storage.
The property is located in the popular Nash Mills area, with local amenities, schools and countryside nearby. Apsley railway station is also within easy reach, offering regular services towards London Euston, while the M1 and M25 are conveniently accessible.
'Apsley village' is a favoured residential area with a delightful village feel and excellent local schooling and a good selection of shops and other amenities. For the commuter the village benefits from its own mainline railway station to London Euston, whilst it also enjoys the picturesque benefits of the Grand Union Canal and Apsley Marina.
Disclaimer
David Doyle Estate Agents (DD), for themselves and the vendors, give notice that: These particulars and floorplans are for general guidance only and do not form part of any offer or contract. All descriptions, dimensions, permissions, and other details are given in good faith but must be independently verified. Fixtures, fittings, services, plant and equipment noted were present at first inspection but have not been tested, and no warranty is given as to condition or suitability. Information on council tax, rates, or planning use is informal; purchasers or tenants must confirm with the Local Authority. No employee of DD has authority to make or give any representation or contract. DD accept no liability for loss arising from use of these particulars or from viewing the property. Prices are exclusive of VAT unless stated and are subject to contract. Some developments may have management charges; solicitors to confirm any liabilities.
What's included
Terrace
Garden
Parking
TypeTerraced house
Bedrooms3
Bathrooms1
HeatingAsk Agent
Location
Map loading soon
Neighborhood data on demand
Nearby essentials will load when this section comes into view.
Listed on
Mortgage calculator
Estimated monthly payment
2.632 €/mo
Down payment10 % · 53.163 €
53.163 €478.469 € loan
Term
Total repayable789.720 €
Interest rate4.40 %
Representative estimate · Landomo is not a mortgage broker. · Rates updated April 2026