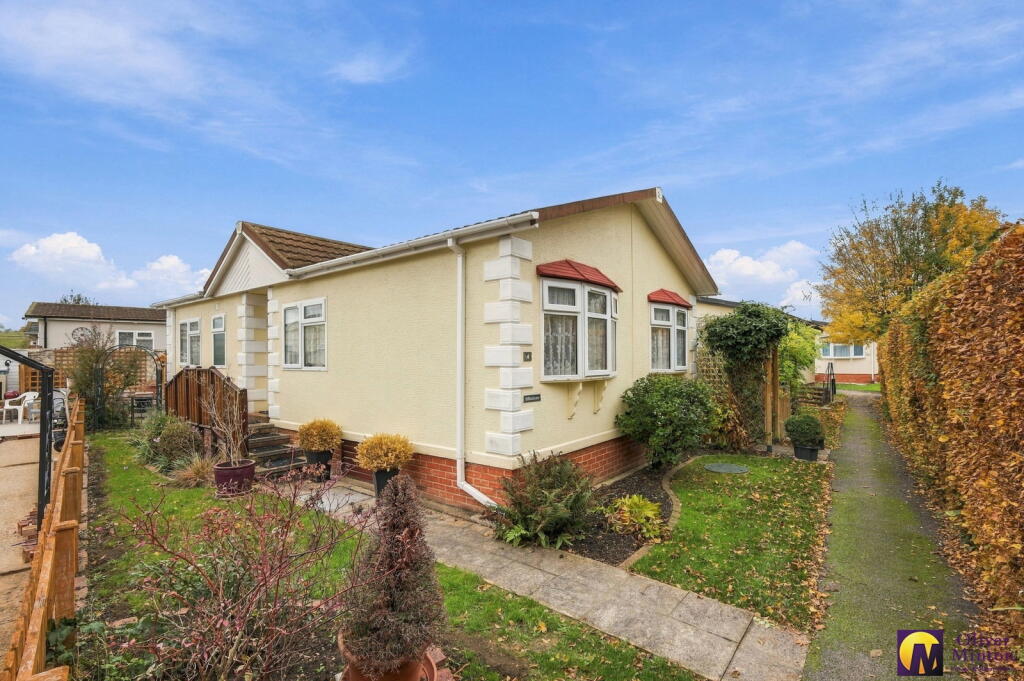
House for sale
Chelmsford
2 bedrooms·1 bathroom
323.065 €
Listed Nov 2, 2026
About this listing
An excellent example of a detached ‘Stately Albion Tredagar’ park home (36' x 20'), ideally situated within the sought-after ‘Holy Acre’ area of Roydon Marina Village, offering full-time residential living for the over 52's.
The accommodation comprises a dining room, a well-appointed kitchen, a spacious living room, two double bedrooms and a modern shower room. Further benefits include LPG gas central heating via radiators and double glazing throughout.
Occupying a larger-than-average wrap-around plot, this well maintained home is presented in excellent condition, both inside and out. Offering well-proportioned accommodation, it provides an ideal opportunity for the incoming purchaser to move straight in and enjoy their new home with minimal, if any, work required.
The property is perfectly placed for leisurely walks along the River Stort and is just a short stroll into the village of Roydon.
Roydon Marina Village
Roydon Marina Village is an exclusive development overlooking its own private 32 acre lake and marina and a recently opened family friendly bar/restaurant.
'Holy Acre' forms part of the full-time residency area on the complex.
The development is situated towards the northern end of the Lea Valley Regional Park which offers a wide range of outdoor pursuits, leisure facilities and lovely countryside. Perfectly position for those who love to be on the water, the development is set alongside the Lee and Stort Navigation, comprising some 40 miles of UK waterway.
The property is conveniently located for access to Roydon High Street and station with Harlow Town being easily accessible for multiple shopping and leisure facilities. Roydon main-line station, which is within easy walking distance, offers commuter services to London Liverpool Street, with links to Cambridge and Stansted Airport. There are also excellent road links with the M11, M25 and A414 all within easy reach.
The Accommodation
Front door opening to:
Dining Room - 3.09m x 2.95m (10'1" x 9'8")
Double glazed window. Radiator. Door to kitchen. Open arch through to:
Living Room - 5.9m x 3.2m (19'4" x 10'5")
Twin double glazed bow windows. Radiator. Modern electric fire suite.
Kitchen - 3.75m x 2.76m (12'3" x 9'0")
Fitted with a modern range of wall and base cabinets with complementary work surfaces over. Inset one and a half bowl enamel sink and drainer. Tiled splash-backs. Built-in 'Electrolux' oven/grill with ceramic hob above. Illuminated extractor fan over. Integrated washing machine and tall fridge/freezer. Cupboard housing wall mounted 'Worcester' gas fired combination boiler. Double doors to a large recessed storage cupboard. Radiator. Door opening to the garden.
Inner Hallway
With doors off to the bedrooms and shower room.
Bedroom - 2.91m x 2.76m (9'6" x 9'0")
Double glazed window. Radiator. Range of built-in furniture to include two recessed wardrobe cupboards, bedside cabinets and two chest of drawers.
Bedroom - 2.52m x 2.19m (8'3" x 7'2")
Measured to fitted cupboards. Dual aspect double glazed windows. Radiator. Built-in wardrobe cupboards and bedside cabinets.
Shower Room
Modern white suite: Step in shower cubicle with glazed screen. Low flush w.c. Vanity wash hand basin with storage cupboard and drawer below. Radiator. Extractor fan. Frosted double glazed window.
Exterior
The property is located just a short walk from the entrance to the main car park. Take the pathway just before the vehicular barrier and No. 4 can be found on the left hand side.
Wrap Around Gardens
Enjoying a larger than average plot, the gardens wrap around three sides of the property. A pathway leads you round, with lawn areas interspersed with mature planting. There is a large, private paved patio area, ideal for outside dining in the warmer weather. Metal storage shed to remain. Space for LPG cannisters and further storage facilities.
Services
The property has mains electricity, water and drainage. Water bills are paid to the site and are metered. Hot water and central heating provided by LPG gas via a combination boiler which we are advised is just over one year old and still under warranty.
Charges
Service charges are currently £231.92 per month to include the ground rent.
Electricity, LPG Gas and Water Rates are owners responsibility.
Council Tax Band A
Agents Note
When buying a park home, you purchase the property outright and lease the land it sits on in perpetuity, for the entirety of the time the home is sited. These properties are not mortgageable. Please consult a solicitor for further information.
Bedrooms2
Bathrooms1
HeatingGas, Double Glazing
Location
Map loading soon
Neighborhood data on demand
Nearby essentials will load when this section comes into view.
Listed on
Mortgage calculator
Estimated monthly payment
1.600 €/mo
Down payment10 % · 32.307 €
32.307 €290.758 € loan
Term
Total repayable479.900 €
Interest rate4.40 %
Representative estimate · Landomo is not a mortgage broker. · Rates updated April 2026