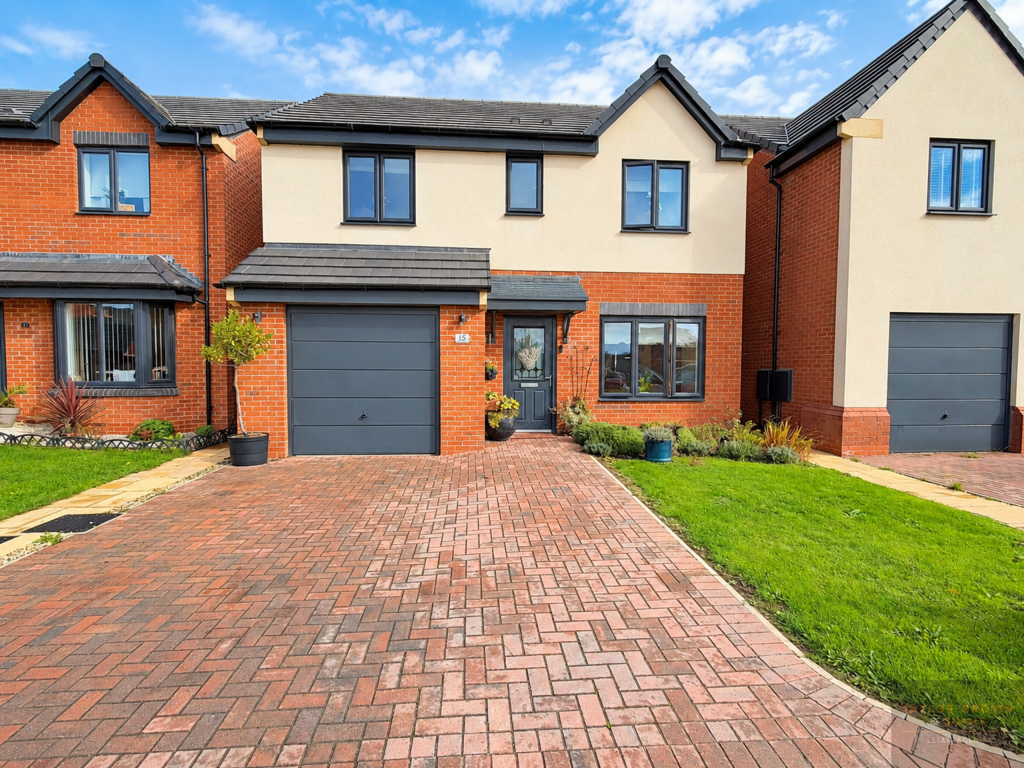
House for sale, 99 m²
Derby
4 bedrooms·2 bathrooms
418.172 €
4.224 €/m²
Listed Oct 12, 2026
About this listing
Situated within the sought-after Shipley Lakeside Development, this impressive four-bedroom detached home enjoys an enviable position in a setting that perfectly combines modern family living with the beauty of the surrounding countryside. With Views overlooking the lake to the front.
The location is undoubtedly one of the property's standout features. With Shipley Country Park just moments from the development, there is an abundance of open space and countryside walks right on the doorstep, providing the perfect backdrop for family days out, leisurely walks and outdoor adventures.
Offering the space and flexibility of a four-bedroom home alongside a peaceful yet well-connected setting, Deepfields Drive presents an excellent opportunity for families looking to enjoy both the comforts of modern living and the benefits of having nature on their doorstep.
Entrance Hallway
Stairs rising to the first floor, radiator, wood flooring, door to lounge.
Lounge
3.29m x 4.78m
UPVC window to front aspect, radiator, wood herringbone flooring, tv point, feature wood panelling to wall, glazed doors leading to kitchen diner.
Kitchen Diner
2.73m x 5.72m
UPVC window and UPVC french doors leading to the rear garden, fitted modern kitchen comprising of base and wall units with work top and matching upstands, sink unit, integrated oven, hob and extractor above, integrated fridge freezer, dishwasher, laminate flooring, radiator, opening to utility room.
Utility Room
UPVC door to rear aspect, fitted base and wall units, work top, plumbing for washing machine, space for drier, laminate flooring, radiator, door to downstairs WC.
Downstairs WC
Two piece suite comprising of WC and hand wash basin, tiled splashback, radiator.
First floor landing
Doors to bedrooms and bathroom, storage cupboard, loft access point.
Bedroom One
3.29m x 3.9m
UPVC window to front aspect, radiator, fitted wardrobes, door to en suite.
En Suite
UPVC window to front aspect, three piece suite comprising of WC, hand wash basin, shower cubicle, part tiled walls, radiator.
Bedroom Two
2.66m x 3.66m
UPVC window to front aspect, radiator, fitted wardrobes.
Bedroom Three
3.14m x 3.9m
UPVC window to rear aspect, radiator.
Bedroom Four
2.66m x 3.66m
UPVC window to rear aspect, radiator.
Bathroom
UPVC window to rear aspect, three piece suite comprising of panelled bath with shower above, WC and pedestal hand wash basin, part tiled walls, radiator.
Outside
To the front of the property is block paved driveway providing ample off street parking, leading to a single garage. Lawned garden with mature shrubs and borders and gated side access. Enjoying lake views to the front.
To the rear of the property is a paved area, lawned garden, mature shrubs and borders, patio seating area, being enclosed via panelled fencing.
Disclaimer
Please note that the information contained within this brochure is understood to be correct and accurate to the best of Taylor Brown & Simms Estate Agents knowledge. However, the information and measurements should not be relied upon to form any part of a contract or any offer made. The information offered is for guidance only particularly in relation to any listed appliances being in full working order. Purchasers should make their own investigations to verify correctness of same particularly if they intend to purchase the property for a specific use or purpose. The information contained within the brochure should not be republished or copied in any way for any other form of advertising or use without Taylor Brown & Simms permission. Should you wish to proceed with an offer on this property, we are obligated by HMRC to conduct mandatory Anti-Money Laundering Checks. We outsource these checks to our compliance partners at Coadjute and they charge a fee for this service.
What's included
Garden
Parking
TypeDetached house
Living Area99 m²
Bedrooms4
Bathrooms2
HeatingAsk Agent
Location
Map loading soon
Neighborhood data on demand
Nearby essentials will load when this section comes into view.
Listed on
Mortgage calculator
Estimated monthly payment
2.071 €/mo
Down payment10 % · 41.817 €
41.817 €376.355 € loan
Term
Total repayable621.180 €
Interest rate4.40 %
Representative estimate · Landomo is not a mortgage broker. · Rates updated April 2026