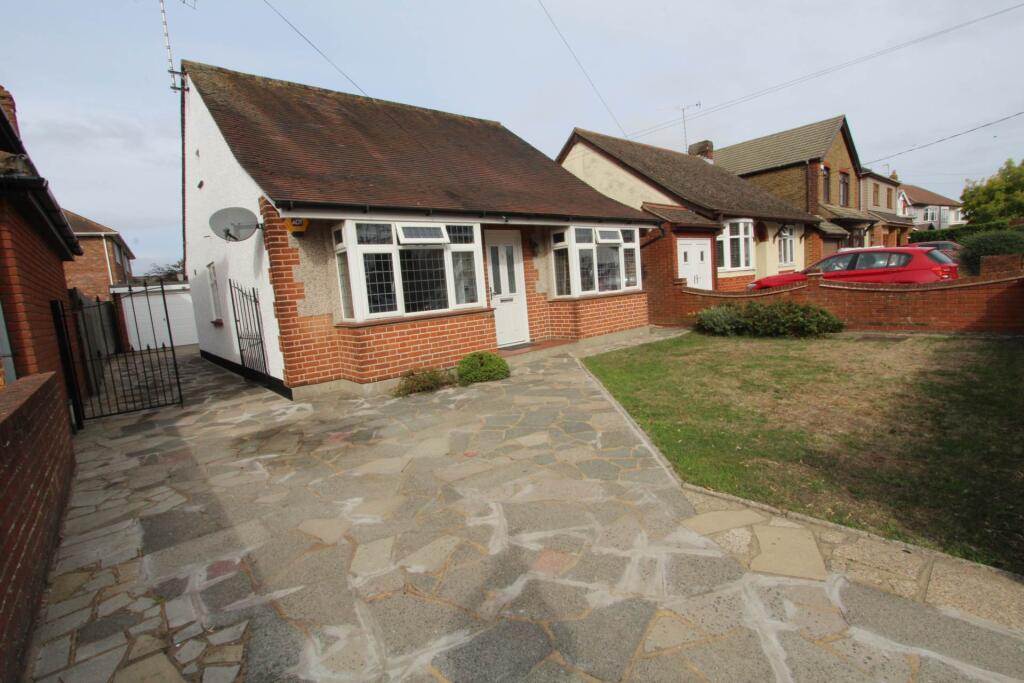
House to rent, 68 m²
Southend-on-Sea
2 bedrooms·1 bathroom
2.003 €/mo
29 €/m²
Listed Sep 28, 2026
About this listing
Two Bedroom detached bungalow situated within easy reach of Thundersley village amenities & Common. offering a modern kitchen and bathroom, good size lounge and conservatory. Easy access to local bus routes.
LOUNGE - 19'6" (5.94m) x 10'4" (3.15m)
Bay window to front. Brick effect fire surround with electric fire.
BEDROOM 1 - 10'3" (3.12m) x 8'8" (2.64m)
Fitted wardrobes. Bay window to front.
BEDROOM 2 - 10'4" (3.15m) x 8'7" (2.62m)
Fitted wardrobes with mirror sliding doors
KITCHEN - 13'6" (4.11m) x 9'5" (2.87m)
Modern fitted kitchen with shaker style units. Fitted hob with extractor hood, oven and microwave. Integrated fridge and freezer. washing machine.
BATHROOM - 10'4" (3.15m) x 5'10" (1.78m)
Spacious bathroom with white suite and shower over the bath, concertina shower screen. Half tiled walls.
CONSERVATORY - 11'3" (3.43m) x 8'2" (2.49m)
Patio doors to side, French doors to back
Notice
All photographs are provided for guidance only.
Redress scheme provided by: The Property Ombudsman (D01281)
Client Money Protection provided by: Client Money Protect (CMP003871)
What's included
Garage
TypeDetached house
Living Area68 m²
Bedrooms2
Bathrooms1
HeatingDouble Glazing, Gas Central
Deposit2.310 €
Location
Map loading soon
Neighborhood data on demand
Nearby essentials will load when this section comes into view.