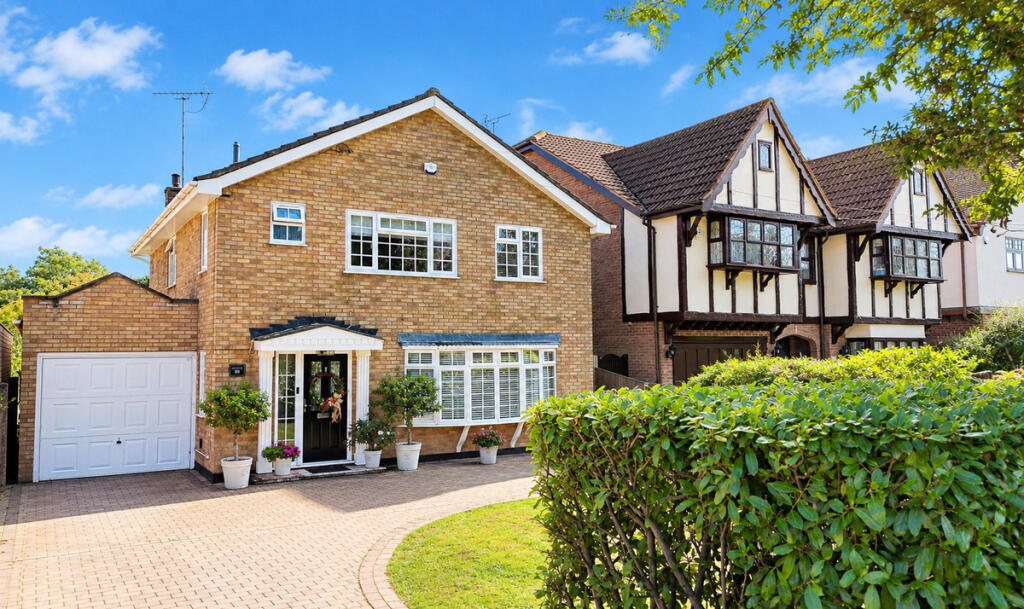
House for sale
Southend-on-Sea
4 bedrooms·2 bathrooms
826.251 €
Listed Sep 29, 2026
About this listing
**GUIDE PRICE £700,000 - £750,000** An impressive and beautifully presented four-bedroom family home, ideally positioned within this highly desirable and affluent part of Hockley, offering generous living accommodation, quality fittings and excellent outdoor space.
This substantial home has been exceptionally well maintained and beautifully painted by the current vendor, creating a fresh, stylish and welcoming interior throughout. The accommodation is particularly well suited to modern family life, with a superb open-plan kitchen/diner with bifold doors opening out to the garden,, separate utility room, spacious living room, four bedrooms, two bathrooms plus a ground-floor cloakroom.
The heart of the home is undoubtedly the impressive kitchen/diner, extending to over 25ft and featuring a luxury fitted kitchen with quartz stone work surfaces, Neff appliances, integrated Bosch dishwasher and breakfast bar, together with bi-fold doors opening onto the rear garden. The adjoining utility room provides excellent additional storage and practical space, with access to both the garden and garage.
The property also benefits from a large block-paved driveway providing off-road parking for numerous vehicles, an integral garage and a beautifully landscaped rear garden extending to approximately 12m wide x 10.6m deep. A particularly useful detached-style garden office/outbuilding provides an ideal dedicated space for working from home, hobbies or additional leisure use.
Folly Chase is situated within a highly desirable part of Hockley, an attractive Essex village renowned for its established residential areas, countryside surroundings and excellent local amenities. Hockley village is within walking distance, providing convenient access to everyday shopping, cafés, restaurants and local services.
For commuters, Hockley railway station is also within walking distance and provides rail connections towards London Liverpool Street, offering an attractive combination of village living with access to the capital. The surrounding area also provides a choice of schools, recreational facilities, countryside walks and local amenities, making Hockley a popular location for families and professionals alike.
Entrance Hall
5.65 m x 2.34m
Entrance door to front with obscured double glazed windows inset, georgian double glazed windows to side, karndean wood effect flooring, double radiator, cove to ceiling plaster moulding, under stair storage cupboard with modern fuse board replaced in 2024, power points.
Cloakroom
Luxury suite with low level W.C, wash basin vanity unit with marble splash back to sink, karndean oak effect flooring, chrome heated towel rail.
Living Room
5.54 m x 5.14 m
Double glazed georgian windows to front oriel bay, double glazed georgian windows to side, modern feature stone fireplace with electric heater, double radiator, cove to ceiling plaster moulding and power points. French doors opening onto:
Kitchen / Diner
7.61 m x 3.02 m
Double glazed windows and bi-fold doors to rear, double glazed windows to side, luxury fitted kitchen includes range of base and high level units with quartz stone works surface, tiled flooring, Neff gas hob with stainless steel extractor over, double oven pull out larder, integrated Bosch dishwasher, breakfast bar area with stone splash back, a wine fridge under the breakfast bar with grey slate fascia, double radiator, cove to ceiling plaster moulding, spots and power points.
Utility Room
3.33 m x 2.35 m
Double glazed windows and door for access to garden. Luxury range of base level units with roll edge work surface, Blanco sink unit, space for washing machine and tumble dryer, american fridge freezer, integrated Neff microwave, full height storage units, double radiator and power points. Door to:
Garage
5.34 m x 2.7 m
Garage with up and over door, skylight, fitted cupboards, boiler housing (Alpha boiler) power points and lighting.
Stairs to 1st Floor Landing
With wrought iron spindles, oak handrail, double glazed georgian windows to side, loft access, airing cupboard, cove to ceiling plaster moulding, spot lights and power points.
Bathroom
Obscured double glazed burdock windows to rear, white suite comprising of panelled key hole bath with shower over, part glazed partition and additional shower attachment, low-level WC, wash basin vanity unit, heated mirror with lighting and Bluetooth above, tiled walls, heated towel rail, cove to ceiling and tiled flooring.
Master Bedroom
Wardrobe with double glazed georgian windows to front, double radiator, double built-in wardrobe, coved to ceiling, power points. (Please note all doors are of light oak finish upstairs).
Ensuite
2.0 m x 1.9 m
Obscured double glazed burdock windows to front and side, luxury white suite comprising of key hole bath with shower over and part glazed petition, low-level W.C, wash basin vanity unit with high gloss gray unit, tiled walls, tiled flooring, chrome heated towel rail and shaving point.
Bedroom Two
4.27 m x 2.56 m
Double glazed georgian windows to front and side, double radiator, double built-in wardrobes, cove to ceiling and power points.
Bedroom Three
3.14 m x 2.78 m
Double glazed windows to rear, double radiator, built-in double wardrobes, coved to ceiling and power points.
Bedroom Four
3.13 m x 2.82 m
Double glazed windows to rear, double radiator, coved to ceiling and power points.
Front Garden
Large block paved drive providing off-road parking for numerous vehicles with landscaped lawn area, mature tree and shrub borders.
Rear Garden
12 m wide x 10.6 m deep approx
Large patio area to rear with modern grey slabs leading to landscaped lawn area with mature tree shrub and flower bed borders, outside tap, outside lighting, gated side access, raised panelled flowerbed with stone top with bay trees in-situ.
Outbuilding / Office
3.96 m x 2.60 m
Double glazed french georgian doors to front with double glazed windows to side, luxury panelled outbuilding with pitched roof, desk area, storage/seating area, lighting and power points. Ideal for home office or hobbies room.
What's included
Terrace
Garden
Parking
TypeDetached house
Bedrooms4
Bathrooms2
HeatingAsk Agent
Location
Map loading soon
Neighborhood data on demand
Nearby essentials will load when this section comes into view.
Listed on
Mortgage calculator
Estimated monthly payment
4.091 €/mo
Down payment10 % · 82.625 €
82.625 €743.626 € loan
Term
Total repayable1.227.366 €
Interest rate4.40 %
Representative estimate · Landomo is not a mortgage broker. · Rates updated April 2026