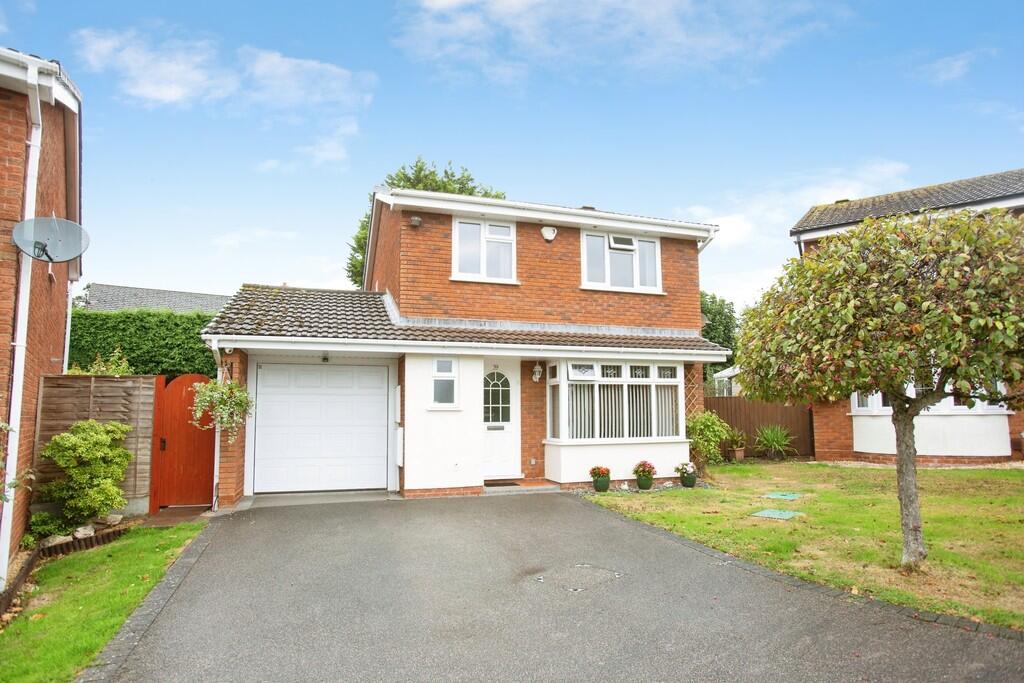
House for sale
Lichfield, Fazeley
3 bedrooms·1 bathroom
493.928 €
Listed Sep 2, 2026
About this listing
Mile Oak is a popular and well-established residential area, ideally positioned for convenient access to local amenities, excellent transport links and the wider West Midlands. The nearby towns of Fazeley and Tamworth offer a comprehensive range of shops, restaurants, leisure facilities and schools, while the surrounding Staffordshire countryside provides attractive opportunities for walking and outdoor pursuits.
The location is particularly well suited to commuters, with good road connections to Birmingham and the surrounding areas, together with nearby railway stations offering further travel options. Combining a peaceful residential setting with excellent connectivity and everyday convenience, Mile Oak is an appealing location for modern family living.
THROUGH HALLWAY Having an opaque double glazed entrance door, luxury vinyl tile wooden effect flooring, single panelled radiator, stairs leading off to the first floor landing and doors to...
GUEST WC 5' 4" x 2' 7" maximum (1.63m x 0.79m) Opaque double glazed window to front aspect, chrome towel radiator, low level WC, wash basin, PVC panelled walls.
LOUNGE 11' 4" x 17' 2" maximum into the bay window (3.45m x 5.23m) Double glazed square bay window to the front aspect, double panelled radiator, feature fireplace and a door giving access to the dining room.
KITCHEN 17' 5" x 9' 7" maximum (5.31m x 2.92m) (7'4" minimum width) Having recessed LED ceiling down lights, tiled floor, two double panelled radiators, opaque double glazed door leading out to the rear garden, wide range of fitted base and eye level units, eye level stainless steel double oven, integrated fridge freezer, granite work surfaces with matching up stands, 4 ring stainless steel gas hob with an extractor hood above, built in dishwasher, recessed sink, internal door to the garage, useful under stairs storage cupboard and a door to the dining room.
DINING ROOM 9' 7" x 8' 5" (2.92m x 2.57m) Luxury vinyl tile wooden effect flooring, single panelled radiator, double glazed sliding patio style doors leading to the conservatory.
CONSERVATORY 10' 7" x 9' 8" (3.23m x 2.95m) Having double glazed windows with sliding doors leading out to the rear garden, combined ceiling light and fan, tiled floor.
FIRST FLOOR LANDING Opaque double glazed window to side aspect, access to the roof storage space, door to the airing cupboard and further doors leading off to...
BEDROOM ONE 9' 2" x 12' 4" (2.79m x 3.76m) Double glazed window to front aspect, single panelled radiator and a fitted wardrobe with mirrored sliding doors.
BEDROOM TWO 9' 5" x 9' 9" (2.87m x 2.97m) Double glazed window to rear aspect, single panelled radiator and a fitted wardrobe with mirrored sliding doors.
BEDROOM THREE 9' 4" x 8' 6" (2.84m x 2.59m) Double glazed window to front aspect and a single panelled radiator.
SHOWER ROOM 8' 0" x 5' 10" (2.44m x 1.78m) Opaque double glazed window to rear aspect, chrome towel radiator, low level WC, bidet, wash basin with vanity storage, shower cubicle having a Mira electric shower, PVC panelled walls and ceiling.
TO THE EXTERIOR To the front of the property there is a small lawn, side gated access to the rear garden, driveway providing off road parking and access to the single garage. The rear garden is a good size with a degree of privacy having a full width paved patio and lawn.
GARAGE 17' 9" x 8' 3" (5.41m x 2.51m) Having an electric up and over door, wall mounted central heating boiler, power and light.
FIXTURES & FITTINGS: Some items maybe available subject to separate negotiation.
SERVICES: We understand that all mains services are connected.
TENURE: We have been informed that the property is FREEHOLD, however we would advise any potential purchaser to verify this through their own Solicitor.
COUNCIL TAX: We understand this property has been placed in Council Tax Band D. (This information is provided from the Council Tax Valuation List Website).
DISCLAIMER: DETAILS HAVE NOT BEEN VERIFIED BY THE OWNERS OF THE PROPERTY AND THEREFORE MAY BE SUBJECT TO CHANGE AND ANY PROSPECTIVE PURCHASER SHOULD VERIFY THESE FACTS BEFORE PROCEEDING FURTHER. ANY IMAGES ARE FOR SOLELY FOR ILLUSTRATIVE PURPOSES.
What's included
Garden
Garage
Key Stats
Key Stats
TypeDetached house
Bedrooms3
Bathrooms1
HeatingGas Central
MunicipalityLichfield
Location
Map loading soon
Neighborhood data on demand
Nearby essentials will load when this section comes into view.
Listed on
Mortgage calculator
Estimated monthly payment
2.446 €/mo
Down payment10 % · 49.393 €
49.393 €444.535 € loan
Term
Total repayable733.712 €
Interest rate4.40 %
Representative estimate · Landomo is not a mortgage broker. · Rates updated April 2026