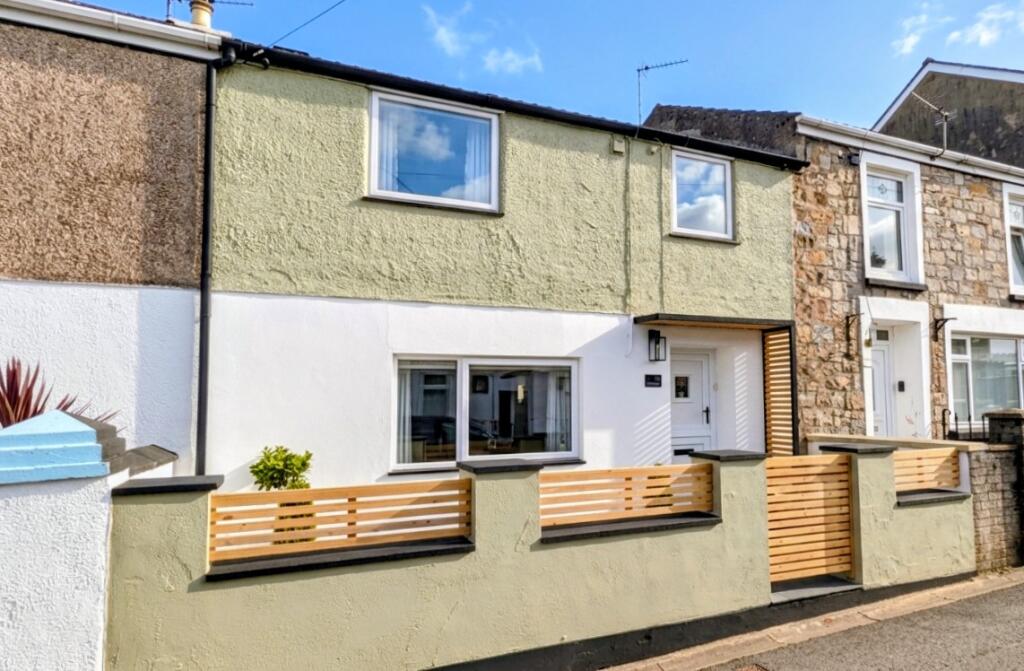
House for sale
Cardiff, Vaynor
3 bedrooms·2 bathrooms
221.181 €
Listed Sep 12, 2026
About this listing
Walker and Lewis are pleased to offer for sale this deceptively spacious three-bedroom extended terraced property, benefiting from an en-suite and conservatory, and situated in a quiet location in the popular village of Cefn Coed.
The accommodation briefly comprises an entrance hallway, lounge, kitchen/diner separated by a kitchen peninsula, and a conservatory to the ground floor. To the first floor are three well-proportioned bedrooms, all capable of accommodating double beds, with the master bedroom benefiting from an en-suite, together with a family bathroom.
Externally, the property benefits from a small front forecourt and a mature, private, enclosed rear garden, providing excellent outdoor space.
Situated in a popular village area, the property is conveniently located close to local schools, amenities, and transport links. Viewing is highly recommended.
Entrance hallway
UPVC double-glazed entrance stable style door, radiator, stairs leading to the first floor accommodation, storage cupboard, door to:
Lounge
4.0m x 3.6m (13'1" x 11'10")
UPVC double-glazed window to front, two radiators, open plan to:
Kitchen/Diner
5.6m x 3.2m (18'4" x 10'6")
Kitchen/diner separated by a kitchen peninsula. Kitchen is fitted with a matching range of base and eye-level units with worktop space over, stainless steel sink unit with a single drainer and mixer tap, slimline dishwasher, automatic washing machine and tumble dryer, fitted eye-level double oven, built-in five-ring ceramic hob with cooker hood over, uPVC double-glazed window and door to the rear, three radiators, sliding doors to:
Conservatory
uPVC double-glazed construction with uPVC double-glazed windows, two radiators, uPVC double-glazed double doors to the garden, uPVC double-glazed door to the side.
First Floor Landing
Walk-in storage cupboard housing a wall-mounted combi gas boiler.
Bedroom One
3.4m x 3.3m (11'2" x 10'10")
UPVC double-glazed window to the rear, radiator, door to:
En Suite Shower Room
Three-piece suite comprising a walk-in tiled double shower cubicle with fitted shower, matching shower base and glass screen, wash hand basin and a close-coupled/WC, uPVC obscure double-glazed window to rear, heated towel rail, ceiling spotlights.
Bedroom Two
3.0m x 2.8m (9'10" x 9'2")
UPVC double-glazed window to front, radiator.
Bedroom Three
3.0m x 2.5m (9'10" x 8'2")
UPVC double-glazed window to the front, radiator, fitted wardrobe.
Bathroom
Impressive three-piece suite comprising a deep panelled bath, wash hand basin, and a WC with hidden cistern, heated towel rail, ceiling spotlights.
Outside
Small enclosed front garden. Well-tended, private, and enclosed rear garden with a terraced sun area, mature shrubbery and trees, and sheds.
What's included
Terrace
Garden
Key Stats
Key Stats
TypeTerraced house
Bedrooms3
Bathrooms2
HeatingAsk Agent
Location
Map loading soon
Neighborhood data on demand
Nearby essentials will load when this section comes into view.
Listed on
Mortgage calculator
Estimated monthly payment
1.095 €/mo
Down payment10 % · 22.118 €
22.118 €199.063 € loan
Term
Total repayable328.556 €
Interest rate4.40 %
Representative estimate · Landomo is not a mortgage broker. · Rates updated April 2026