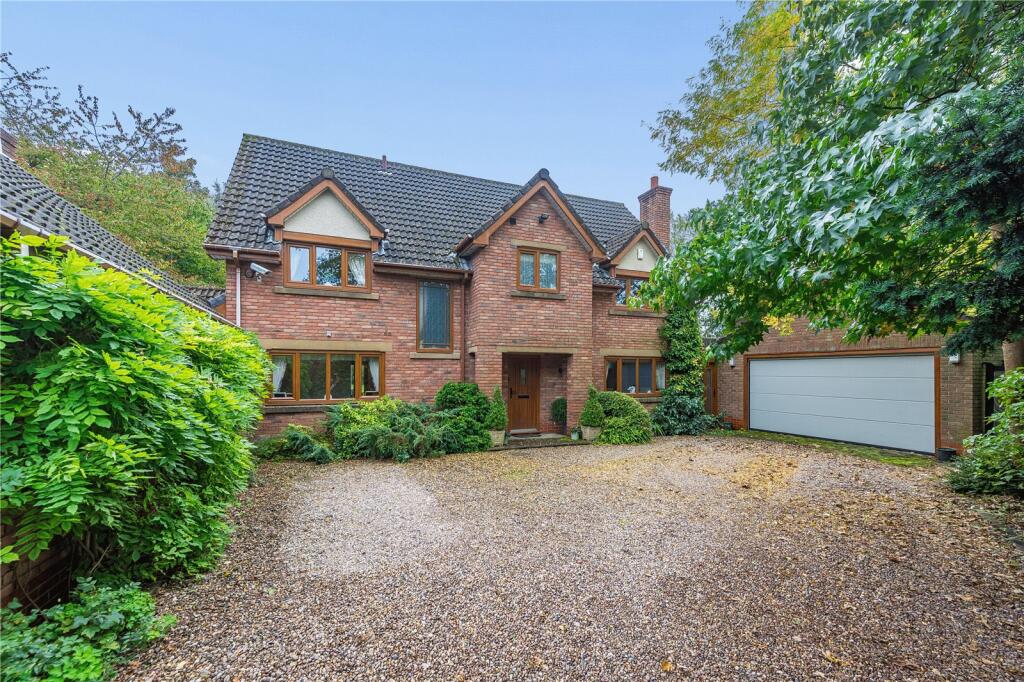
House for sale, 302 m²
Wyre, Myerscough, Myerscough and Bilsborrow
4 bedrooms·3 bathrooms
888.784 €
2.942 €/m²
Listed Oct 16, 2026
About this listing
A truly super family home with 4/5 reception spaces and 4 bedrooms all set in a plot of around 1 acres (0.4 ha) or thereabouts. This home gives such a super opportunity, it is great as it is now, but there is scope to alter to suit a buyer subject to gaining any necessary consents.
Timber electric gate opens to reveal a spacious gravel driveway ahead of the front of the house and ahead of the double garage. The front door opens into the welcoming entrance hall, where there are doors off to the ground floor rooms and an oak staircase to the first floor creating a lovely feature.
The lounge has a window to the front and a square bay window to the side ensuring there is plenty of natural light. A contemporary electric fire is set in an attractive fireplace creating a lovely focal point to the room. Glazed double doors open to the conservatory. The conservatory has sliding patio doors to the decked area. From here it is easy to see the scale of the gardens and grounds and also how good the house is for entertaining outdoors and in.
The kitchen is likely to be the hub of this super home, with a range of kitchen units, a 1.5 sink and drainer, hob with extractor. Integrated appliances include a drinks fridge, dishwasher, combi ovens, warming drawer, under counter fridge. The kitchen is open to a sunlounge space – creating that open plan living kitchen feel.
The utility room has both an integrated fridge and freezer, a point for a washer and a sink and drainer. Through this room there is also a shelved pantry and in here there is a integrated freezer.
The garden room has glazed doors to the rear and a glass roof, it also links the garage to the house. A wood burning stove is set in a stone chimney, again providing a cosy focal point to the room.
The oak staircase rises to the first floor landing and a picture window is found part way. The airing cupboard and under stairs storage is accessed from here.
The principal bedroom is a lovely bright room with views over the rear gardens., There is a range of fitted wardrobes and an ensuite which includes a shower, WC, wash basin set in a unit and a heated towel rail. A dressing room with windows to two sides is also provided.
Bedroom 2 has a window overlooking the rear gardens and fitted wardrobes. There is also a shower ensuite. Bedroom 3 has views to the rear and fitted wardrobes whilst bedroom 4 has views to the front and also has fitted wardrobes.
The staircase rises to the second floor where there is a sizeable loft room, which the current vendors use as office space. This is a great room with so much potential. There is also an abundance of storage.
The double garage has electric up and over doors and has a hobby room above. A further double garage and integrated tool shed are also included.
The fabulous gardens and grounds make this property, with an expanse of lawn, but with planted areas of interest, with careful planting, flower and shrub beds along with mature trees and hedging, all giving the property oodles of privacy. The gardens are complete with an orchard area, polytunnel, storage shed and greenhouse – ideal for those with an interest in gardening or growing produce. The orchard has apple trees, gooseberries and redcurrants.
Location
Positioned in the rural hamlet of Myserscough, yet close to the village of Bilsborrow where there are plenty of amenities, to include; shop, pub, restaurant, Flowerbowl entertainment centre and Barton Grange. There are a range of good primary schools in the area, along with secondary schools in Garstang and Broughton. Private Schools in the area include; Kirkham Grammar School, AKS Lytham and Stonyhurst.
Security
The property has the benefit of CCTV and an alarm system.
What's included
Garden
Parking
TypeDetached house
Living Area302 m²
Bedrooms4
Bathrooms3
HeatingAsk Agent
MunicipalityWyre
Location
Map loading soon
Neighborhood data on demand
Nearby essentials will load when this section comes into view.
Listed on
Mortgage calculator
Estimated monthly payment
4.401 €/mo
Down payment10 % · 88.878 €
88.878 €799.906 € loan
Term
Total repayable1.320.257 €
Interest rate4.40 %
Representative estimate · Landomo is not a mortgage broker. · Rates updated April 2026