House for sale
Southampton
3 bedrooms·2 bathrooms
1.504.194 €
Listed Oct 5, 2026
About this listing
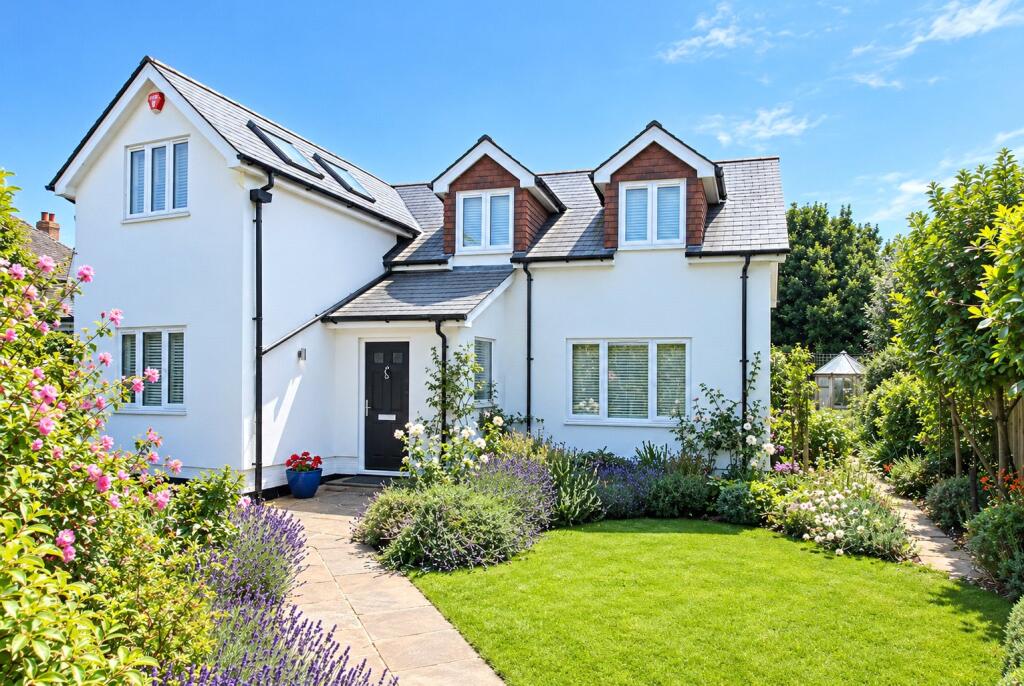
This stunning, contemporary designed house sits in this enviable location south of Lymington High Street adjacent to the sailing clubs and midway between the yacht haven and Berthon. The property has a spectacular master suite and a large kitchen family room which overlooks the south facing garden.
The front door opens into a porch and spacious entrance hall with oak flooring, leading to a beautifully light, double-aspect sitting room with double doors, bi-fold doors to the terrace and an attractive wood-effect gas burner. Two ground-floor double bedrooms, one currently used as a study, are served by a fully tiled shower room. The hall leads into an impressive open-plan kitchen/family room, fitted with cream Shaker-style units, black granite worktops, a central island with Belfast sink and breakfast bar, Britannia range cooker, integrated appliances and a useful pantry. The dining and seating areas feature bi-fold doors opening onto the terrace and garden, creating a wonderful connection with the outside. A well-equipped utility room provides further storage, Belfast sink, washing machine and access to the loft, carport and garden. The kitchen, pantry and utility room have tiled floors.
Stairs from the sitting room lead up to the impressive master bedroom suite which is light, airy and fully carpeted. Adjoining the master bedroom is a fully fitted dressing room lined with hanging rails, drawers and shelves and lit by two Velux windows and a north facing window. Also accessed from the master bedroom is a linen/store room. The generous en suite bathroom is tiled and fitted with twin basin units, a large mirrored wall cupboard, a walk-in shower with 'rainfall' head and a separate bar shower, a freestanding bath with hand shower and WC. Two side windows provide plenty of daylight.
The property is approached from Stanley Road via a gravel driveway; a paved path leads to the front door with a solid hard standing to the oak framed carport which has a loft and an insulated workshop/studio to the rear supplied with power and light. The well-planted and beautiful garden wraps around the property on three sides with a large decked south facing terrace running along its width. A cedar greenhouse provides focal interest in one corner and there is a raised bed with water tank. There are two lawned areas of astro turf for ease of maintenance. Large borders are stocked with a variety of plants, shrubs, fruit trees and lined with lavender bushes. The boundaries are enclosed on three sides by close-board fencing and there is a timber garden shed. There are two external water taps and two external power sockets.
*Please note some of the images may have contain CGI/generative content for illustrative purposes.
What's included
Garden
Parking
TypeDetached house
Bedrooms3
Bathrooms2
HeatingAsk Agent
Location
Map loading soon
Neighborhood data on demand
Nearby essentials will load when this section comes into view.
Listed on
Mortgage calculator
Estimated monthly payment
7.448 €/mo
Down payment10 % · 150.419 €
150.419 €1.353.775 € loan
Term
Total repayable2.234.426 €
Interest rate4.40 %
Representative estimate · Landomo is not a mortgage broker. · Rates updated April 2026