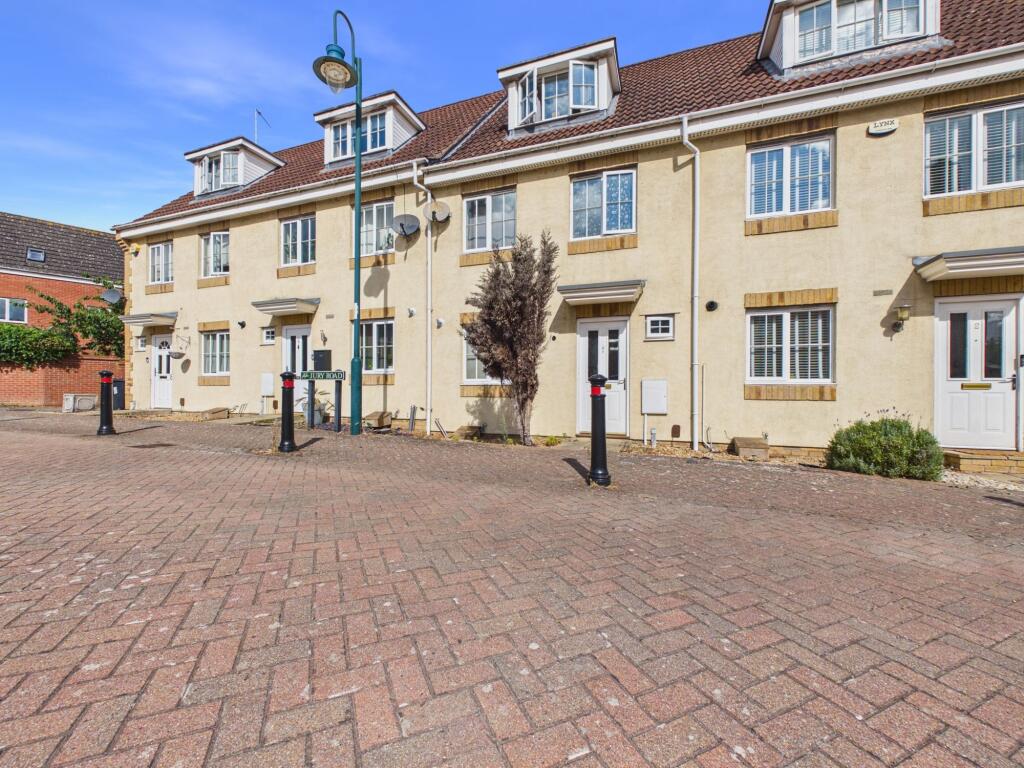
House to rent, 95 m²
Peterborough, Hampton Hargate
3 bedrooms·3 bathrooms
1.398 €/mo
15 €/m²
Listed Aug 25, 2026
About this listing
This spacious three bedroom terraced town house is offered for sale with no forward chain, making it a fantastic opportunity for buyers looking to put their own stamp on a property. Currently tenanted until 30th September 2026, it is ideal for those seeking an investment or future family home. The interior spans an impressive 1,023 sq ft, with a welcoming front-aspect kitchen and a generous rear lounge/dining room. French doors open onto the garden, filling the space with natural light and providing a great setting for relaxing or entertaining. All three bedrooms are doubles and arranged over two floors, with the main bedroom featuring built-in double wardrobes. There is a downstairs cloakroom, a family bathroom on the first floor, and an en-suite shower room on the second floor, ensuring convenience for all. The property offers excellent potential for cosmetic updates and new flooring, allowing you to modernise to your taste. Located close to local shops, schools, green spaces, and amenities, with Peterborough Train Station just 4.4 miles away, this home is perfect for families and commuters alike.
The outside space is just as appealing, with a fully enclosed rear garden mainly laid to lawn. There is a patio seating area at the back, ideal for outdoor dining or summer barbeques, and a handy side access gate for added convenience. A path leads to the gated rear entrance, which provides access to the single garage (measuring 5.13m x 2.64m) and a private parking space directly in front. This set-up offers plenty of room for both cars and storage, making every-day life that little bit easier. Whether you are a keen gardener, love to entertain, or simply want a safe space for children or pets to play, this garden ticks all the boxes.
Hallway
1.98m x 4.6m
Cloakroom
0.86m x 1.66m
Kitchen
2.55m x 2.95m
Lounge/Dining Room
4.64m x 4.77m
First Floor Landing with Cupboard
1.93m x 5.19m
Bedroom Two
2.56m x 4.62m
Bathroom
2.14m x 2.65m
Bedroom Three
2.63m x 2.97m
Second Floor Landing
0.99m x 1.02m
Bedroom One with Double Fitted Wardrobes
3.54m x 4.36m
En-Suite Shower Room
1.75m x 2.63m
Garden
The fully enclosed rear garden is predominantly laid to lawn and features a patio seating area, with a path leading to a gated rear entrance providing access to the garage.
Parking - Garage
The property benefits from a single garage measuring 5.13m x 2.64m, featuring an up-and-over door. The garage is accessed via Vale Drive and has the added advantage of a parking space directly in front.
Disclaimer
Disclaimer
These particulars are intended as a guide only and do not constitute any part of an offer or contract. Whilst every effort has been made to ensure the accuracy of the information provided, all descriptions, dimensions, measurements, photographs, floor plans, references to condition, and other details are given in good faith but should not be relied upon as statements of fact.
Prospective purchasers or tenants should satisfy themselves as to the accuracy of all information through inspection and independent enquiries.
All measurements, floor areas, and distances are approximate. Floor plans are for illustrative purposes only and may not be to scale.
We have not tested any services, systems, appliances, equipment, or facilities and cannot confirm that they are in working order, fit for purpose, or compliant with current regulations. We have not undertaken a structural survey of the property.
In accordance with current regulations, we may receive a referral fee or commis...
What's included
Terrace
Garage
Key Stats
Key Stats
TypeTownhouse
Living Area95 m²
Bedrooms3
Bathrooms3
HeatingGas Central
Deposit1.613 €
Location
Map loading soon
Neighborhood data on demand
Nearby essentials will load when this section comes into view.