House for sale
Chelmsford
3 bedrooms·2 bathrooms
824.694 €
Listed Oct 3, 2026
About this listing
**Guide Price £700,000 - £750,000**
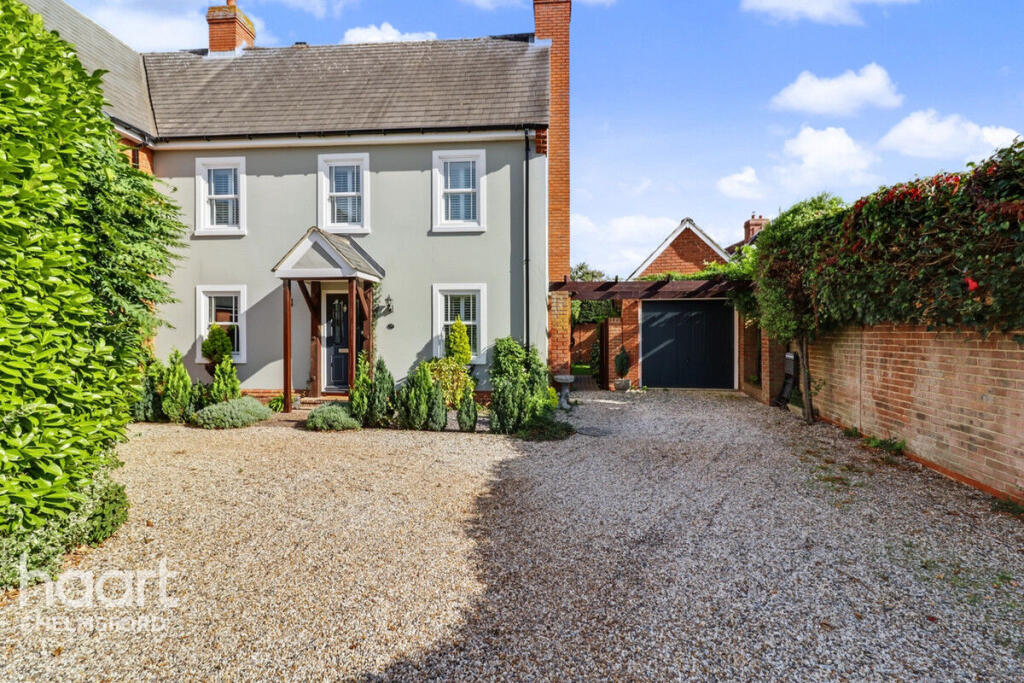
Haart presents this three-bedroom semi-detached home, ideally positioned in the highly regarded village of Stock and offered to the market with no onward chain. Providing versatile accommodation, three reception rooms and excellent potential for a range of buyers, this property presents an appealing opportunity to enjoy village living in a convenient location.
Upon entering, the property offers a welcoming entrance hall leading through to the principal ground floor accommodation. The three reception rooms provide flexibility for everyday living, entertaining, formal dining or a home office, allowing the space to adapt to individual needs. The kitchen provides a practical and functional area, complementing the ground floor layout.
To the first floor, there are three well-proportioned bedrooms, including a principal bedroom benefiting from its own ensuite shower room. The remaining bedrooms are served by a family bathroom, completing the first-floor accommodation.
Externally, the property benefits from a driveway providing off-road parking, together with a garage offering additional storage or parking. To the rear, the private garden has been designed for ease of maintenance, creating a pleasant outdoor space to relax and enjoy without requiring extensive upkeep.
Located in the heart of Stock village, Cambridge Close is ideally positioned for the range of local amenities, including independent shops, traditional pubs, restaurants and everyday facilities. The property also falls within the catchment area for Stock C of E Primary School, making it an appealing choice for families. Convenient access to surrounding towns and transport links further enhances the location.
Offered with no onward chain, this three-bedroom home combines versatile living accommodation, practical outside space and a desirable village location.
Entrance Hall
Cloakroom
Lounge
20' 0" x 11' 9" (6.10m x 3.58m)
Dining Room
10' 10" x 8' 7" (3.30m x 2.62m)
Kitchen / Breakfast Room
8' 11" x 15' 7" (2.71m x 4.76m)
Conservatory
11' 10" x 15' 7" (3.62m x 4.74m)
First Floor Landing
Bedroom
13' 3" x 11' 9" (4.02m x 3.59m)
Ensuite Shower Room
6' 5" x 7' 10" (1.96m x 2.39m)
Bedroom Two
12' 4" x 7' 11" (3.75m x 2.41m)
Bedroom Three
6' 7" x 11' 3" (2.00m x 3.44m)
Family Bathroom
7' 5" x 7' 11" (2.26m x 2.41m)
Disclaimer
haart Estate Agents also offer a professional, ARLA accredited Lettings and Management Service. If you are considering renting your property in order to purchase, are looking at buy to let or would like a free review of your current portfolio then please call the Lettings Branch Manager on the number shown above.
haart Estate Agents is the seller's agent for this property. Your conveyancer is legally responsible for ensuring any purchase agreement fully protects your position. We make detailed enquiries of the seller to ensure the information provided is as accurate as possible. Please inform us if you become aware of any information being inaccurate.
What's included
Garden
Parking
TypeSemi-detached house
Bedrooms3
Bathrooms2
HeatingAsk Agent
Location
Map loading soon
Neighborhood data on demand
Nearby essentials will load when this section comes into view.
Listed on
Mortgage calculator
Estimated monthly payment
4.084 €/mo
Down payment10 % · 82.469 €
82.469 €742.225 € loan
Term
Total repayable1.225.054 €
Interest rate4.40 %
Representative estimate · Landomo is not a mortgage broker. · Rates updated April 2026