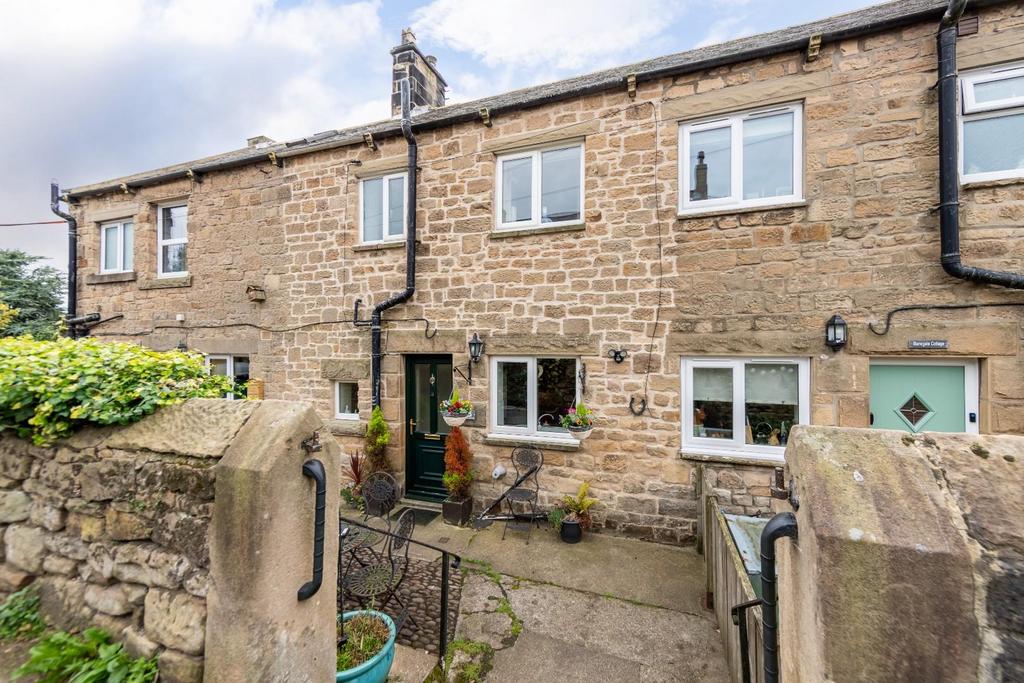
House for sale
Hexham
2 bedrooms·1 bathroom
163.814 €
Listed Sep 11, 2026
About this listing
Brunton Residential are thrilled to present this two-bedroom terraced home on Jubilee Terrace in Fourstones, offering a excellent home in a picturesque village setting with a wonderful sense of openness and far-reaching countryside views. The property combines generous accommodation with a wealth of character, including a large lounge with an attractive original fireplace, a good-sized kitchen and two well-proportioned bedrooms. The principal reception room is a particular highlight, featuring a large window that takes full advantage of the spectacular Tyne Valley outlook. Externally, the courtyard garden provides useful areas for sitting out and enjoying the peaceful surroundings and beautiful setting. Fourstones is a well established village in the Tyne Valley village offering a peaceful countryside setting, just a short drive West of Hexham. The village is surrounded by open countryside, and offers fantastic scenic walking and cycling routes, while the village offers a strong sense of community. Fourstones is well connected, with access to the A69, granting road access to Hexham and Newcastle upon Tyne to the East, and Haydon Bridge, Haltwhistle and Carlisle to the West. Nearby Hexham offers a range of shops, schools and leisure facilities, making Fourstones an ideal choice for those seeking rural living with convenient access to local amenities. The property is approached through a small courtyard-style front garden, which provides a pleasant and easily managed seating area. Entry is via a porch that opens directly into the kitchen. The kitchen is fitted with a range of wall and base units, complemented by work surfaces and freestanding appliances together with a pantry area to the side. From the kitchen, access leads into the principal reception room. The living room is a standout feature of the home: a generous, light-filled space with a large window offering superb views over the Tyne Valley. The window opens fully inwards to maximise the outlook. An attractive fireplace with dual-fuel stove and original tiled detailing adds character and warmth. The stove can be used to heat the water and radiators if desired, in combination with electric heating. The house also benefits from solar panels providing hot water. To the first floor are two well-proportioned double bedrooms, each with excellent built-in storage. The elevated position allows the impressive valley views to be enjoyed from the first floor as well. The bathroom is fitted with a walk-in shower, WC and wash hand basin. In addition to ample storage throughout the property there is a fully boarded loft. The property enjoys a highly convenient position just a short distance from the market town of Hexham. The bus service stopping directly outside the property provides easy, reliable access into the town within minutes. The village also benefits from a well-stocked local shop for everyday essentials. On The Ground Floor - Entranceway - 2.00m x 0.91m (6'7" x 3'0") - Window to front, door to: Kitchen - 2.85m x 3.79m (9'4" x 12'5") - Window to front, stairs, open plan, door to: Living/Dining Room - 4.00m x 4.80m (13'1" x 15'9") - Bay window to rear, door to: Store - 0.86m x 0.91m (2'10" x 3'0") - On The First Floor - Landing - 0.90m x 2.00m (2'11" x 6'7") - Bedroom - 2.90m x 4.12m (9'6" x 13'6") - Window to rear, twoStorage cupboard, two double doors, door to: Bedroom - 3.94m x 2.42m (12'11" x 7'11") - Window to front, twoStorage cupboard, double door, door to: Bathroom - 2.80m x 2.51m (9'2" x 8'3") - Window to front, window to side, door to: Disclaimer - The information provided about this property does not constitute or form part of an offer or contract, nor may be it be regarded as representations. All interested parties must verify accuracy and your solicitor must verify tenure/lease information, fixtures & fittings and, where the property has been extended/converted, planning/building regulation consents. All dimensions are approximate and quoted for guidance only as are floor plans which are not to scale and their accuracy cannot be confirmed. Reference to appliances and/or services does not imply that they are necessarily in working order or fit for the purpose.
What's included
Garden
Key Stats
Key Stats
TypeTerraced house
Bedrooms2
Bathrooms1
HeatingAsk Agent
Location
Map loading soon
Neighborhood data on demand
Nearby essentials will load when this section comes into view.
Mortgage calculator
Estimated monthly payment
811 €/mo
Down payment10 % · 16.381 €
16.381 €147.433 € loan
Term
Total repayable243.340 €
Interest rate4.40 %
Representative estimate · Landomo is not a mortgage broker. · Rates updated April 2026