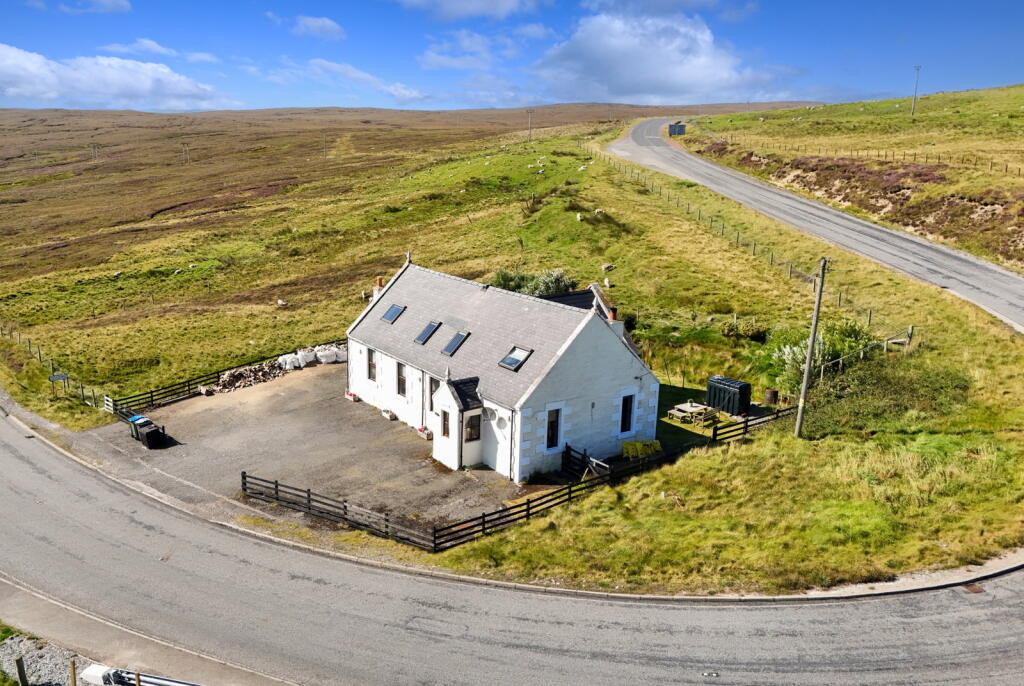
House for sale
Mossbank, Shetland Islands
4 bedrooms·1 bathroom
218.366 €
Listed Sep 16, 2026
About this listing
Reference - KA0673
Welcome to The Old Firth Kirk
Introducing The Old Firth Kirk, a unique four-bedroom detached house situated in the scenic area of Toft, Mossbank. The semi-open-plan living areas include an inviting lounge with a bespoke fireplace and a generous kitchen/diner. The home provides four double bedrooms, including a master bedroom with en-suite W.C. The interior is complete with a four-piece family bathroom, utility room, W.C., and front and rear porches. The home is equipped with Oil-Fired Central Heating and double-glazed windows throughout.
Externally, the home sits on a generous plot, including a generous tarred driveway, garden shed, and an enclosed, well-kept garden.
Old Firth Kirk presents a unique opportunity to acquire a spacious family home, with notable attributes throughout.
Location
The home is situated in the scenic setting of Toft, Mossbank – approximately 28 miles from Lerwick, or a 42-minute commute. There is a bus stop ideally placed on the home's doorstep, providing transport links.
Brae is just a short distance away, hosting a range of amenities, including Brae Primary School and Brae High School. Brae also hosts a wealth of further amenities, including the North Mainland Leisure Centre, the Co-operative, Brae Health Centre, a pharmacy, a local hall, and the well-regarded Frankie’s Fish & Chips.
Accommodation
Upon entering the home through the welcoming front porch, straight ahead are the open-plan living areas. The lounge is invitingly presented and offers excellent floor space to accommodate furnishings, along with a drystone and uniquely tiled fireplace with multi-fuel stove. Through double-glass-panelled doors is the substantial kitchen/diner. The kitchen is fitted with a range of bespoke base-mounted units, a kitchen island, rangemaster induction cooker, under the counter fridge, built-in wall shelves, the boiler cupboard, and excellent floor space to accommodate a dining table.
The four-piece family bathroom is well presented, with tasteful wall panelling, and fitted with a walk-in shower, clawfoot bath, W.C., hand basin and additional storage. The ground floor is complete with a utility room with external access, a W.C., and a practical porch currently utilised as a pantry.
The first floor is divided into two sections, with two stairwells in place for accessing this level. The first section of the first floor offers a storage cupboard and two generous double bedrooms, including the master suite with built-in storage and an en-suite W.C. The second section of the first floor offers excellent storage and two further double bedrooms, one of which is particularly spacious, with a large Velux window overlooking ocean-facing views.
The home is advantageously equipped with an Oil-Fired Central Heating System, with a recently upgraded boiler, and Double-Glazed Windows throughout.
External Features
Externally, the home sits on an excellent plot, including a large tarred private driveway. There is a substantial, well-kept enclosed garden to the rear of the dwelling, with a drying green, garden shed, and a seating area with an outdoor fireplace.
Early viewing is highly recommended.
What's included
Garden
Parking
TypeDetached house
Bedrooms4
Bathrooms1
HeatingAsk Agent
MunicipalityMossbank
Location
Map loading soon
Neighborhood data on demand
Nearby essentials will load when this section comes into view.
Listed on
Mortgage calculator
Estimated monthly payment
1.081 €/mo
Down payment10 % · 21.837 €
21.837 €196.529 € loan
Term
Total repayable324.374 €
Interest rate4.40 %
Representative estimate · Landomo is not a mortgage broker. · Rates updated April 2026