House for sale, 126 m²
Blackburn
3 bedrooms·1 bathroom
311.638 €
2.473 €/m²
Listed Nov 5, 2026
About this listing
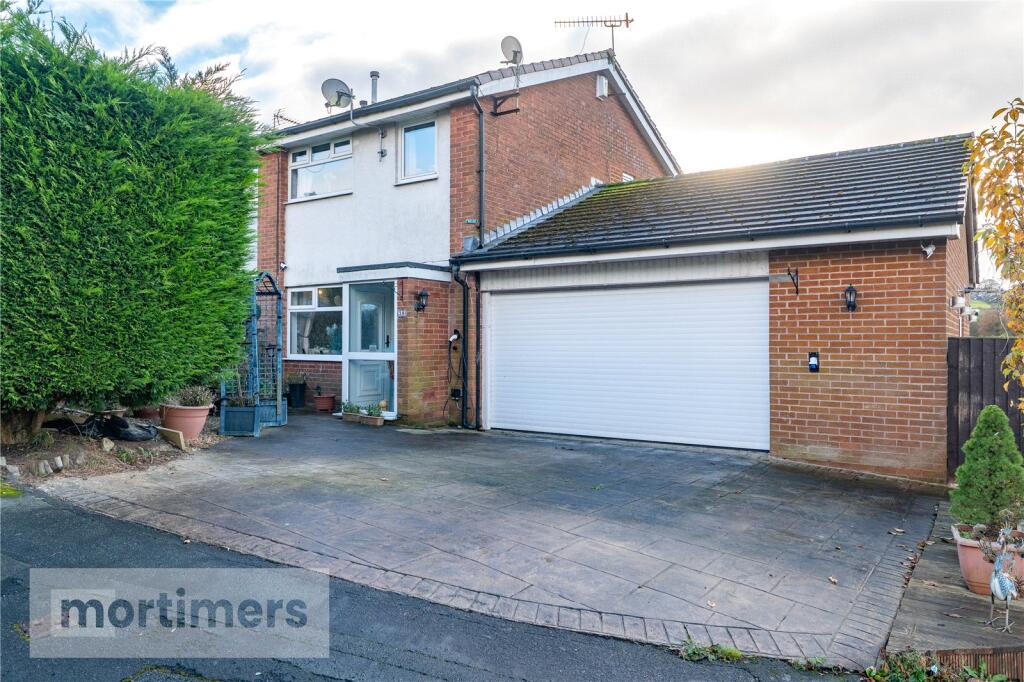
A superb three bedroom semi-detached family home welcomed to the market. Boasting a substantial corner plot with extended footprint, the property offers a driveway, double garage and landscaped west facing rear garden. (EPC-TBC)
An attractive three bedroom semi-detached family home welcomed to the market. Benefitting from a single-storey side extension, integral double garage, open-plan kitchen/dining room and a south-west facing rear garden, this superb property is perfectly suited to growing families looking to upsize.
Situated on a sought-after cul-de-sac in the desirable village of Baxenden, the property enjoys convenient access to local amenities, picturesque rural walks, reputable schools and excellent transport links.
The ground floor comprises a welcoming porch entrance leading into the entrance hall. The spacious lounge features fitted carpets, an electric fire and a pendant light fitting, with open access into the kitchen/dining room.
The kitchen is fitted with modern white gloss wall and base units, laminate worktops, an electric oven/grill, ceramic hob and stainless steel sink. Additional features include tiled flooring, plinth lighting and spotlights. The kitchen provides open access into the extended utility room, which benefits from continued tiled flooring, plumbing for a washing machine and direct access onto the rear garden. The property also boasts a versatile office space, complete with fitted carpets, a pendant light fitting and stunning views towards Green Haworth.
Completing the ground floor is an integral double garage, benefitting from remote-controlled electric doors and direct access onto the driveway.
The first floor comprises three well-proportioned bedrooms. The spacious main bedroom features fitted carpets, neutral décor and a pendant light fitting. Bedroom two benefits from fitted furniture, carpet flooring and a pendant light fitting, whilst bedroom three offers fitted carpets and useful built-in cupboard space. The first floor is complete with a modern shower room, featuring a walk-in shower, tiled flooring and spot lighting.
Externally, the property boasts a substantial patterned concrete driveway, providing off-road parking for multiple vehicles and access to the integral double garage. To the rear is a delightful south-west facing garden, featuring a lawned area, raised seating area and garden shed, creating an ideal space for outdoor dining, entertaining and enjoying the afternoon and evening sunshine.
Kitchen
Ground Floor
Porch
Hall
Lounge
4.12m x 3.57m
Kitchen Dining Room
3.14m x 4.52m
Conservatory
3.32m x 4.25m
Utility Room
2.16m x 2.96m
Office
2.16m x 2.64m
Double Garage
5.1m x 5.7m
First Floor
Main Bedroom
4.44m x 2.45m
Bedroom Two
2.82m x 2.45m
Bedroom Three
2.72m x 1.97m
Shower Room
1.95m x 1.97m
What's included
Garden
Parking
TypeSemi-detached house
Living Area126 m²
Bedrooms3
Bathrooms1
HeatingAsk Agent
Location
Map loading soon
Neighborhood data on demand
Nearby essentials will load when this section comes into view.
Listed on
Mortgage calculator
Estimated monthly payment
1.543 €/mo
Down payment10 % · 31.164 €
31.164 €280.474 € loan
Term
Total repayable462.927 €
Interest rate4.40 %
Representative estimate · Landomo is not a mortgage broker. · Rates updated April 2026