Land for sale, 88 m²
Radstone Road, Brackley, NN13, Northampton
179.469 €
2.040 €/m²
Listed Oct 16, 2026
About this listing
A rare opportunity to acquire a single building plot in a popular residential area, close to the centre of the well serviced market town of Brackley.
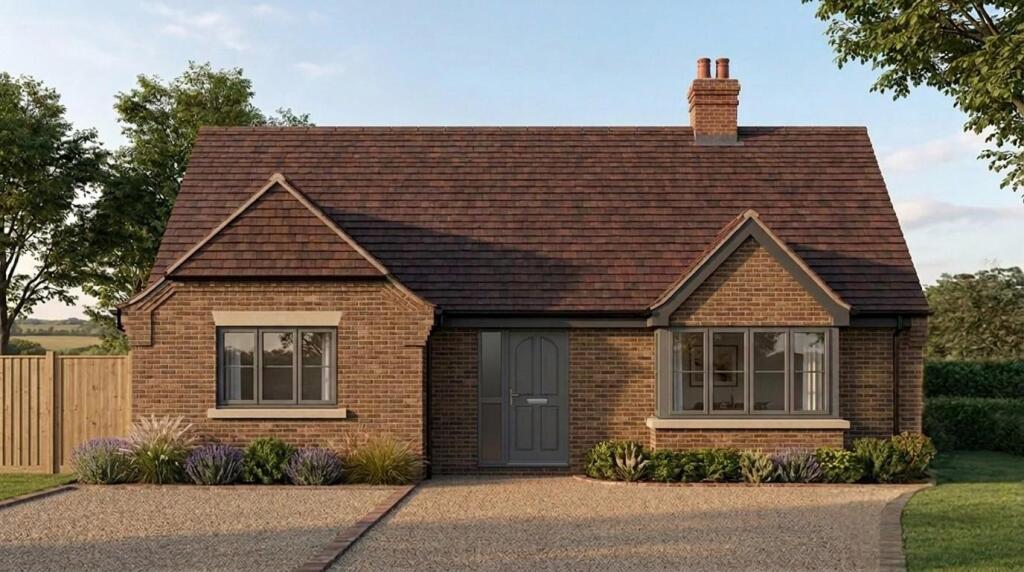
The current full Planning Permission, granted by West Northamptonshire Council on 19th April 2024 under reference: 2024 / 0604 / FULL, allows for a detached, two bedroom bungalow of circa 88 sq mts / 947 sq ft.
The current owners are looking to submit new plans allowing for additional accommodation to the first floor and a garage, the revised plans totalling some 160 sq mts / 1730 sq ft.
Brackley - Brackley is situated in the south west corner of Northamptonshire. It is bypassed by the A43 and sits about halfway between Oxford and Northampton. The town is approximately 15 minutes from junction 10 of the M40 and 25 minutes from junction 15a of the M1.
The market towns of Banbury, Bicester and Buckingham are no more than a 20 minute drive away and there is quick and easy access to London and Birmingham from stations at Banbury, Bicester and King's Sutton. Sporting activities in the area include golf at Whittlebury Hall, and motor racing at Silverstone.
The ancient market town of Brackley enjoys all the charm and appeal of the nearby Cotswolds. The sweeping High Street, 18th century town hall and piazza are the focal point for Brackley's many annual festivals, weekly market and monthly farmers' market.
Land - A rare opportunity to acquire a single building plot in a popular residential area, close to the centre of the well serviced market town of Brackley.
The current full Planning Permission, granted by West Northamptonshire Council on 19th April 2024 under reference: 2024 / 0604 / FULL, allows for a detached, two bedroom bungalow of circa 88 sq mts / 947 sq ft.
The current owners are looking to submit new plans allowing for additional accommodation to the first floor and a garage, the revised plans totalling some 160 sq mts / 1730 sq ft.
Agents Note - Community Infrastructure Levy
Note that the site is liable for CIL, however this may be exempt should the development remain below 100 sq mts, or should the successful buyer qualify for a self-build exemption. We recommend any prospective purchaser seeks their own professional guidance on thei point before legal commitment to purchase.
Local Authority - West Northamptonshire Council
The Forum, Moat Lane
Towcester, NN12 6AD
Band - Rating to be determined at build completion
Viewing Arrangements - Strictly by prior appointment via the selling agents, Howkins and Harrison. Tel:01327-353575.
Services - We understand all utilities, (gas, water, drainage, electricity), are available in the adjacent highway.
None of the above services have been tested and purchasers should note that it is their specific responsibility to make their own enquiries of the appropriate authorities as to the location, adequacy and availability of mains services.
Floorplan - Howkins and Harrison provide these plans for reference only - they are not to scale.
Important Notice - Every care has been taken with the preparation of these Sales Particulars, but complete accuracy cannot be guaranteed. In all cases, buyers should verify matters for themselves. Where property alterations have been undertaken buyers should check that relevant permissions have been obtained. If there is any point, which is of particular importance let us know and we will verify it for you. These Particulars do not constitute a contract or part of a contract. All measurements are approximate. The Fixtures, Fittings, Services & Appliances have not been tested and therefore no guarantee can be given that they are in working order. Photographs are provided for general information and it cannot be inferred that any item shown is included in the sale. Plans are provided for general guidance and are not to scale.
Plot Area88 m²
Price per m²2.040 €/m²
Location
Map loading soon
Neighborhood data on demand
Nearby essentials will load when this section comes into view.
Listed on
Mortgage calculator
Estimated monthly payment
889 €/mo
Down payment10 % · 17.947 €
17.947 €161.522 € loan
Term
Total repayable266.595 €
Interest rate4.40 %
Representative estimate · Landomo is not a mortgage broker. · Rates updated April 2026