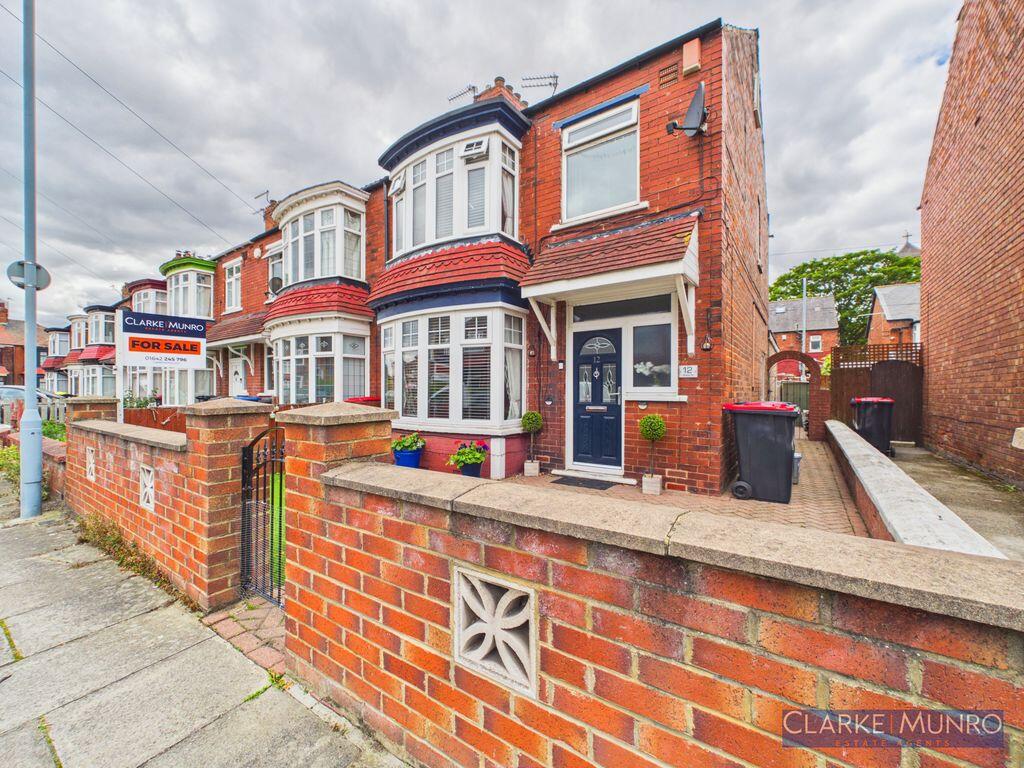
House for sale
Middlesbrough
3 bedrooms·1 bathroom
177.152 €
Listed Sep 21, 2026
About this listing
Clarke Munro welcome the opportunity to purchase this beautifully presented, spacious three-bedroom property situated in the highly popular and desirable TS4 area. Having been lovingly maintained and sleekly updated throughout by the current owners, this property offers a true 'move-in ready' experience perfect for first-time buyers, growing families, or investors alike.
Step inside via the welcoming entrance hall, which leads into a bright and airy, spacious lounge. The lounge seamlessly opens up into a generous dining room, creating a fantastic, fluid living space ideal for both everyday family life and entertaining guests. To the rear, the heart of the home is the stunning, recently updated kitchen. It comes fully fitted with a stylish range of matching wall and base units finished in a contemporary navy colour, perfectly complemented by sleek worktops and featuring a selection of integrated appliances.
The first-floor landing gives access to three well-proportioned, beautifully decorated bedrooms and a modern family bathroom with W/C. A standout bonus feature of this home is the incredibly useful loft space, providing excellent additional storage or potential for versatile use. The property boasts excellent kerb appeal with an easy-to-maintain garden to the front. To the rear, you will find a fully enclosed, low-maintenance garden—offering a private outdoor retreat without the hassle of heavy upkeep, perfect for summer barbecues and outdoor relaxation.
MATERIAL INFORMATION
Freehold
Middlesbrough Council Tax Band B
Estimated Broadband Signals up to 5500Mbps
Mobile Signal from ofcom.org shows as 86% for Three, 85% for EE, 85% for Vodafone and 83% for O2
Very Low Flood Risk
*Lease details, service charges, ground rent (where applicable) council tax, mobile and broadband connectivity are given as a guide only and should be checked and confirmed by your Solicitor prior to exchange of contracts.
Ground Floor
Entrance Hall
Double glazed entrance door with double glazed panels to side & above, laminate flooring, radiator.
Through Lounge Diner
26' 9''into bay x 17' 6'' (8.15m x 5.33m) max
Double glazed bay window to front aspect & double glazed window to side, fireplace with electric fire, coved ceiling, understairs cupboard, double glazed French doors to garden, T.V. point, laminate flooring, radiator.
Kitchen
8' 9'' x 14' 11'' (2.66m x 4.54m)
Wall & base units, work surfaces, 1 1/2 bowl sink unit, built in electric oven & gas hob with extractor hood over, spaces for washing machine & tumble dryer, integrated appliances include dishwasher & fridge freezer, tiled splashbacks, laminate flooring, radiator, breakfast bar area & display units, double glazed window to side aspect, double glazed door to garden.
First Floor Landing
Double glazed window to side aspect, access to roof space.
Bedroom 1
14' 0'' into bay x 10' 5'' (4.26m x 3.17m)
Double glazed bay window to front aspect, radiator, T.V. point.
Bedroom 2
11' 9'' max x 10' 4'' (3.58m x 3.15m) max
Double glazed window to rear aspect, radiator, T.V. point.
Bedroom 3
6' 10'' x 7' 5'' (2.08m x 2.26m)
Double glazed window to front aspect, T.V. point, radiator, laminate flooring.
Bathroom w/c
White three piece suite comprising; panelled bath with shower over, pedestal wash hand basin, low level w/c, tiled walls, tiled flooring, storage cupboard housing combi boiler, radiator, double glazed window to rear aspect.
Loft Room
Some restricted head height in places, storage in eaves, double glazed window to side aspect, Velux window.
Externally
Front garden with walled boundaries, paved pathway. Rear garden with lawned area, fenced boundaries provide feeling of privacy, raised decked area for outside dining.
What's included
Terrace
Garden
TypeTerraced house
Bedrooms3
Bathrooms1
HeatingAsk Agent
MunicipalityMiddlesbrough
Location
Map loading soon
Neighborhood data on demand
Nearby essentials will load when this section comes into view.
Listed on
Mortgage calculator
Estimated monthly payment
877 €/mo
Down payment10 % · 17.715 €
17.715 €159.437 € loan
Term
Total repayable263.153 €
Interest rate4.40 %
Representative estimate · Landomo is not a mortgage broker. · Rates updated April 2026