House for sale, 232 m²
Wolverhampton
5 bedrooms·3 bathrooms
569.442 €
2.454 €/m²
Listed Nov 2, 2026
About this listing
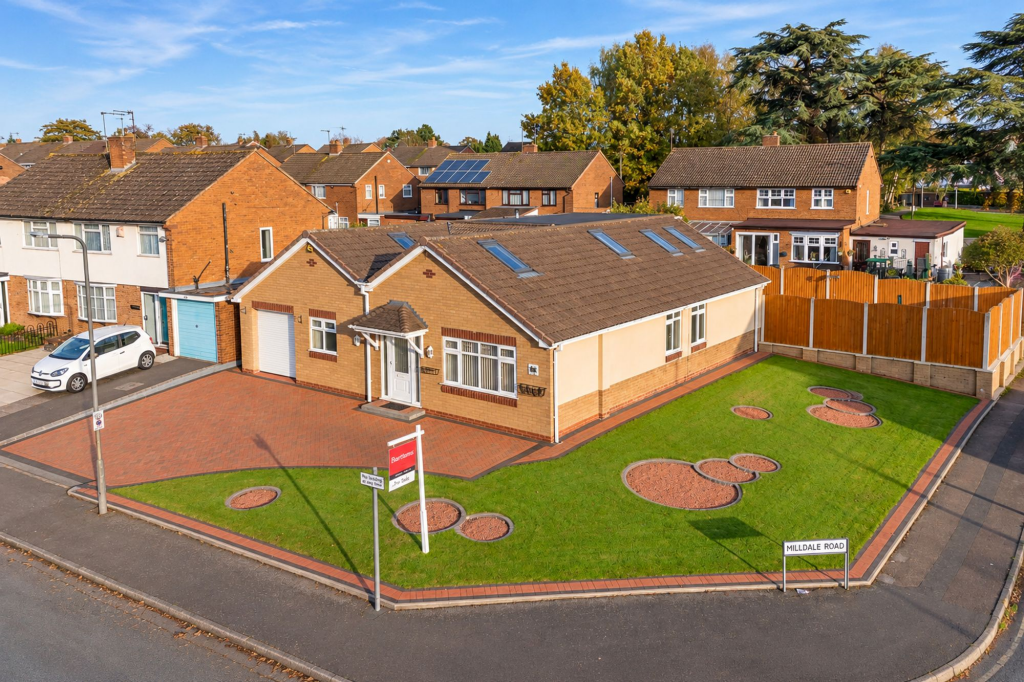
An impressive five-bedroom detached dormer/chalet bungalow, occupying a generous corner plot on the popular Stafford Road and offering over 2,500 sq ft of exceptionally versatile accommodation. Having been extensively renovated and significantly extended, the property has been finished to an excellent standard throughout, combining spacious modern living with thoughtfully designed accommodation. Offered with NO UPWARD CHAIN, further benefits include a superb open-plan living kitchen, a particularly spacious principal bedroom suite and excellent accessibility, with wide doorways throughout the ground floor suitable for wheelchair and mobility scooter access.
The welcoming entrance porch leads into an impressive reception hall, featuring a vaulted ceiling and roof window, creating a wonderful sense of space and natural light. The ground floor offers a generous 23ft lounge with dual-aspect windows and an attractive electric fire with marble surround, together with an outstanding 23ft open-plan living kitchen and dining area. The kitchen is fitted with stylish cabinetry, Quartz work surfaces, a central island and a comprehensive range of integrated appliances, whilst the dining area enjoys pleasant views over the rear garden and direct access onto the patio. There is also a useful separate utility room, a contemporary family bathroom and two bedrooms, including one with a stylish en-suite wet room. The second bedroom offers excellent flexibility as either a further bedroom or home office.
The first floor continues to impress, with a spacious galleried landing leading to three further bedrooms and a contemporary shower room. The standout feature is the exceptional 27ft bedroom, spanning the full width of the property and offering tremendous flexibility for use as a luxurious bedroom suite with dressing area, or alternatively as additional leisure space, a home gym or games room. The remaining bedrooms are also particularly well proportioned, with characterful sloping ceilings and roof windows.
Externally, the property occupies a substantial corner plot, with a generous driveway providing ample off-road parking for several vehicles and access to the integrated garage. The wrap-around rear garden has been thoughtfully landscaped for ease of maintenance, featuring an attractive artificial lawn and a full-width paved patio, providing an excellent space for outdoor dining and entertaining.
Stafford Road is conveniently positioned for a range of local amenities, including shops, supermarkets, schools and leisure facilities. The property is also well placed for commuters, with excellent road links via the A449 providing access to the M54 and M6 motorway network. Regular bus services operate along Stafford Road, offering connections to Wolverhampton and the surrounding areas.
The property is approached via a generous driveway providing ample off-road parking for several vehicles, with wrap-around garden areas and gated side access to the rear. The entrance porch features Karndean flooring, radiator and useful guest cloak storage, leading into the impressive reception hall with two radiators, Karndean flooring and a vaulted ceiling incorporating a roof window.
The family bathroom is fitted with a contemporary suite comprising a corner shower enclosure with dual shower heads, Jacuzzi bath with handheld shower attachment, low-level WC and wash hand basin set within a vanity unit. Further features include underfloor heating, heated towel rail and an obscure glazed window to the front elevation.
The open-plan living kitchen is a particular highlight, with an extensive range of stylish wall, base and drawer units, complemented by Quartz work surfaces, an integrated wine rack and central island providing additional storage and preparation space. Integrated appliances include a dishwasher, fridge, freezer, microwave, oven and induction hob with extractor over. The room also benefits from Karndean flooring and underfloor heating, with access to the separate utility room, which provides further storage, work surfaces, a sink unit and space and plumbing for a washing machine.
The ground floor bedroom overlooking the rear garden benefits from wall-to-wall fitted wardrobes and a stylish en-suite wet room, fitted with a walk-in shower with dual shower heads, low-level WC and wash hand basin set within a vanity unit, together with fully tiled walls, underfloor heating and heated towel rail. The second ground floor bedroom features a fitted wardrobe and offers excellent versatility.
To the first floor, the impressive galleried landing overlooks the main entrance hall and benefits from two roof windows, creating a bright and airy space. The exceptional 27ft bedroom spans the full width of the property, featuring two rear-facing windows and two roof windows, whilst the remaining two bedrooms are also generous in size, with fitted storage and characterful sloping ceilings. The accommodation is completed by a contemporary shower room fitted with a recessed shower enclosure, vanity unit incorporating wash hand basin and concealed-cistern WC, together with a heated towel rail and roof window.
The landscaped rear garden features a generous full-width paved patio, ideal for outdoor dining and entertaining, together with a raised artificial lawn. Further benefits include external power points, an outside water tap and access to the integrated garage, which has an electrically operated up-and-over door, power, lighting and a side window.
EPC Rating: C
Disclaimer
In line with UK anti-money laundering regulations, successful purchasers must complete an Anti-Money Laundering (AML) check. We use a specialist third-party service to verify your identity(IamProperty/Move Butler). The cost of these checks is £40 (including VAT) for each purchaser and any giftors contributing funds. This fee is paid in advance when an offer is agreed, and prior to the issuance of a sales memorandum. Please note that this charge is non-refundable.
Agent Note: Every care has been taken in the preparation of these Particulars, however they are provided for general guidance only and complete accuracy cannot be guaranteed. All areas, measurements, dimensions and distances are approximate, and the text, photographs and plans are intended for guidance purposes only and may not form part of any contract. Interested parties should satisfy themselves as to the accuracy of all information and should seek appropriate professional verification where required. If there is any po...
What's included
Garden
Parking
TypeDetached house
Living Area232 m²
Bedrooms5
Bathrooms3
Energy ClassC
HeatingElectric
Location
Map loading soon
Neighborhood data on demand
Nearby essentials will load when this section comes into view.
Listed on
Mortgage calculator
Estimated monthly payment
2.820 €/mo
Down payment10 % · 56.944 €
56.944 €512.498 € loan
Term
Total repayable845.886 €
Interest rate4.40 %
Representative estimate · Landomo is not a mortgage broker. · Rates updated April 2026